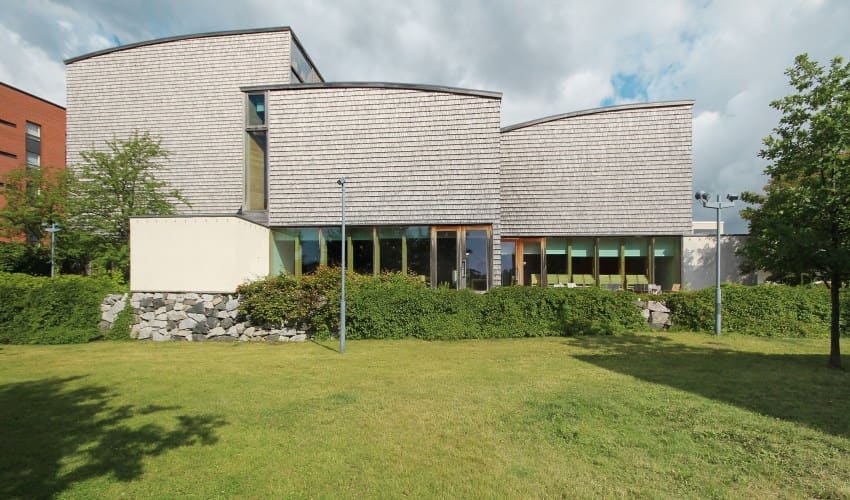
A Civic and Spiritual Anchor in Latokartano
At World Archi Design, we've been tracking the evolution of parish architecture across Scandinavia, where the traditional stone-and-masonry church has given way to multipurpose community hubs wrapped in local timber. Viikki Church, completed in 2005 by JKMM Architects in Helsinki's Eco-Viikki district, stands as a pivotal case study in that shift. Situated in the Latokartano neighborhood, a pocket of the city planned around energy efficiency and ecological density, the building was conceived not simply as a place of worship but as a shared anchor, knitting together Sunday liturgy, weekday childcare, concert events, and community meetings under a single engineered-wood canopy.
What makes the project compelling is its refusal to isolate the sacred from the everyday. Rather than erecting a monumental sanctuary flanked by service wings, JKMM arranged a suite of flexible rooms around a central nave, each opening onto shared circulation and all bathed in the same diffused northern light. The result reads less like a church with attached facilities and more like a village square enclosed by timber walls, a parti that mirrors the pedestrian-scaled urbanism of Eco-Viikki itself.
Timber as Tectonic and Environmental Strategy
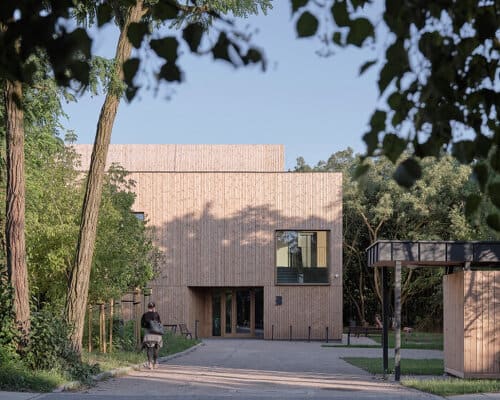
The building's primary material is locally sourced spruce, deployed both as glued-laminated columns and as cross-laminated-timber wall panels. This choice was driven by twin imperatives: embodied carbon and acoustic warmth. Concrete foundations anchor the structure, but above grade nearly every vertical and horizontal surface is wood, left exposed on interior walls and ceilings to telegraph materiality without applied finishes.
From a tectonic standpoint, the laminated columns carry a gently pitched roof that slopes toward the south, maximizing passive solar gain in winter while shading high summer sun. The rhythm of posts and beams is legible throughout the interior, creating a spatial cadence that recalls the structural clarity of Alvar Aalto's Seinäjoki church yet avoids the monumental scale. At Viikki, the spans are modest, the ceiling heights domestic, and the fenestration calibrated to human eye level, all of which serve to demystify the architecture and invite habitation rather than reverence alone.
Acoustically, the timber surfaces soften reverberation in a way that masonry or plaster cannot, making the main hall equally viable for spoken-word services, children's recitals, and chamber-music performances. This acoustic flexibility underpins the building's programmatic versatility, a feature that has proven essential as congregational attendance fluctuates and community use expands.
Program as Palimpsest: Layering Sacred and Secular
Viikki Church houses a 250-seat nave, a parish hall, a youth room, a kindergarten, and administrative offices, all organized along a central spine that doubles as a gallery and informal gathering zone. The nave itself can be subdivided by movable partitions, allowing simultaneous events or the conversion of the eastern half into a lecture theater. This programmatic layering reflects a broader trend in Nordic ecclesiastical design, where shrinking Sunday congregations and municipal budget pressures have forced parishes to monetize underutilized space through rental and shared services.
Yet the design avoids the institutional blandness that often accompanies such pragmatism. Natural light enters through clerestory slots and a glazed southern wall, washing the timber surfaces in a pale, even glow that shifts with cloud cover and season. The kindergarten occupies a south-facing wing with direct access to a fenced courtyard, insulating young children from the main circulation while maintaining visual connection to the wider building. Administrative offices are tucked into a quieter northern zone, their windows framing views of birch groves and the district's low-rise housing blocks.
This programmatic weave is not unprecedented. We see echoes of it in the multipurpose parish centers that proliferated across Finland in the 1960s and 1970s, when the welfare state underwrote community infrastructure at neighborhood scale. What distinguishes Viikki is the rigor with which JKMM integrated environmental performance into that legacy typology, treating energy efficiency and material economy not as add-ons but as generative constraints.
Precedent and Context: The Eco-Viikki Experiment
Eco-Viikki was masterplanned in the late 1990s as a testbed for low-energy residential development, with targets for heating demand, renewable energy, and biodiversity that were ambitious for their time. Viikki Church was one of the first public buildings to complete within the district, and its design was shaped by the same performance criteria that governed housing: passive solar orientation, natural ventilation, low embodied carbon, and integration with district heating networks.
In this sense, the church functions as a demonstration project, illustrating how ecclesiastical architecture can align with municipal sustainability goals without sacrificing spatial quality or symbolic legibility. The building's environmental systems are straightforward: a heat-recovery ventilation unit, triple-glazed windows, and a roof-mounted solar-thermal array that preheats domestic water. These technologies are neither novel nor exotic, but their careful calibration and integration into a coherent architectural expression remain instructive two decades on.
The project also invites comparison with other timber churches completed in the same period. Peter Zumthor's Bruder Klaus Field Chapel in Wachendorf, finished in 2007, explores timber as formwork for rammed concrete, creating a monastic solitude that is the antithesis of Viikki's communal openness. Closer in spirit is the work of Finnish practices such as K2S Architects, whose Kuokkala Church in Jyväskylä employs laminated wood to similar programmatic and environmental ends. What sets JKMM's approach apart is the degree to which the building's envelope and structure are collapsed into a single legible system, minimizing material redundancy and construction complexity.
Materiality Meets Maintenance: The Long View
One challenge inherent in exposed-timber interiors is durability. Wood surfaces in high-traffic zones are vulnerable to wear, moisture ingress at poorly detailed junctions can lead to rot, and fire-safety codes impose stringent requirements on finish treatments and egress. JKMM addressed these concerns through careful detailing: all timber is factory-treated with fire retardant, junctions between wall panels and roof are sealed with EPDM gaskets, and high-wear areas such as thresholds and stair treads are clad in oiled hardwood rather than softwood.
Two decades of operation have validated most of these decisions. The building's heating demand remains well below the Finnish building code baseline, and the timber surfaces have aged gracefully, developing a patina that enhances rather than diminishes spatial character. Minor repairs to the roof membrane and periodic re-oiling of floor surfaces constitute the bulk of maintenance, a modest burden compared to the envelope failures and mechanical retrofits that plague many buildings of similar vintage.
Spatial Sequence and the Choreography of Light
Entry to Viikki Church occurs through a recessed vestibule on the western facade, a threshold zone compressed by a lowered ceiling and then released into the double-height central spine. This spatial compression and release is a familiar device in sacred architecture, but here it serves a civic as much as a liturgical function, marking the transition from street to shared interior without invoking overt religious iconography.
The nave itself is oriented east-west, with the altar positioned at the eastern terminus beneath a sloped ceiling that rises to meet a band of clerestory glazing. Morning light streams in from the east, backlighting the altar and creating a gradient of illumination that moves westward as the day progresses. By evening, the space is lit primarily by concealed LED strips mounted along the glulam beams, a subtle intervention that preserves the legibility of the structure while providing task lighting for events.
Secondary spaces are organized along the southern edge of the plan, each with its own fenestration strategy. The kindergarten enjoys generous floor-to-ceiling glass, framing views of the courtyard and admitting ample daylight for play and learning. The parish hall, by contrast, has smaller, more widely spaced windows, allowing for flexible furniture arrangements and projection screens without glare. This differentiation of daylighting by program is a hallmark of thoughtful environmental design, yet it is executed here with a lightness that avoids over-determination.
Implications for Contemporary Practice
Viikki Church arrived at a moment when timber construction was beginning its resurgence in Europe, driven by concerns over embodied carbon and the maturation of engineered-wood products. The building demonstrated that cross-laminated and glued-laminated systems could deliver not only structural performance but also spatial warmth and acoustic nuance, qualities that resonate in sacred and civic contexts alike.
For practices working today on parish commissions or community centers, the project offers several transferable lessons. First, the integration of diverse programs under a single roof can unlock efficiencies in both capital cost and operational energy, provided that spatial planning is rigorous and circulation is legible. Second, exposed timber need not imply rusticity or nostalgia; when detailed with precision and paired with contemporary glazing and lighting, wood can feel thoroughly modern. Third, environmental performance and architectural expression are not competing priorities but mutually reinforcing ones, especially when material and tectonic choices are guided by climate, site, and program.
As municipalities across Europe grapple with aging parish infrastructure and tightening carbon budgets, the Viikki model, modest in scale and straightforward in execution, suggests a path forward that is both pragmatic and poetic.
Photo: Trevor Patt
Save this story. A free account keeps your reading list and the 07:00 email in one place.
CREATE FREE ACCOUNT →SIGN IN