The Site as Social Infrastructure
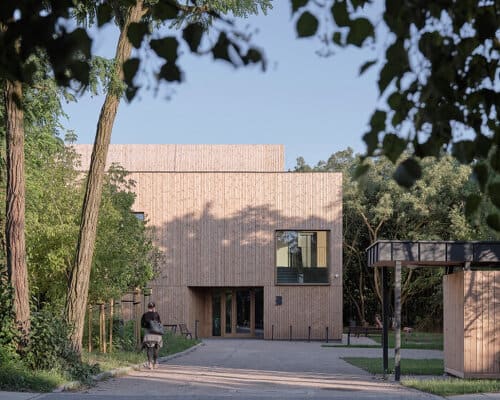
Before any architect arrived, residents of Choszczówka had already authored a network of desire paths across a wooded clearing. These informal shortcuts, worn into the ground by daily repetition, represented the site's true program: a connective landscape in a district that lacked formal public space. The decision by Ambient Architects to position the Public Library in Choszczówka as an extension rather than interruption of these patterns reflects a tectonic sensibility increasingly rare in contemporary civic architecture. Instead of declaring a boundary through fencing or setbacks, the building operates as a thickening along existing routes, its entrances aligned with the trajectories residents had already established.
At World Archi Design, we have tracked a growing cohort of practices working at the intersection of landscape literacy and civic program, from Snøhetta's Below restaurant embedded in Norwegian coastal ecology to RCR Arquitectes' Soulages Museum carved into Rodez hillside topography. The Warsaw library occupies similar territory, prioritizing spatial continuity over architectural autonomy. A parallel passage runs alongside the structure, ensuring that circulation through the clearing remains unobstructed. The absence of perimeter enclosure maintains the open character of the plot, allowing the building to read less as object and more as inhabitable thickening within a larger green system.
This approach raises a productive question: when does architecture serve the site best by receding into its organizational logic, rather than asserting a new one?
Hybrid Structure and Material Continuity
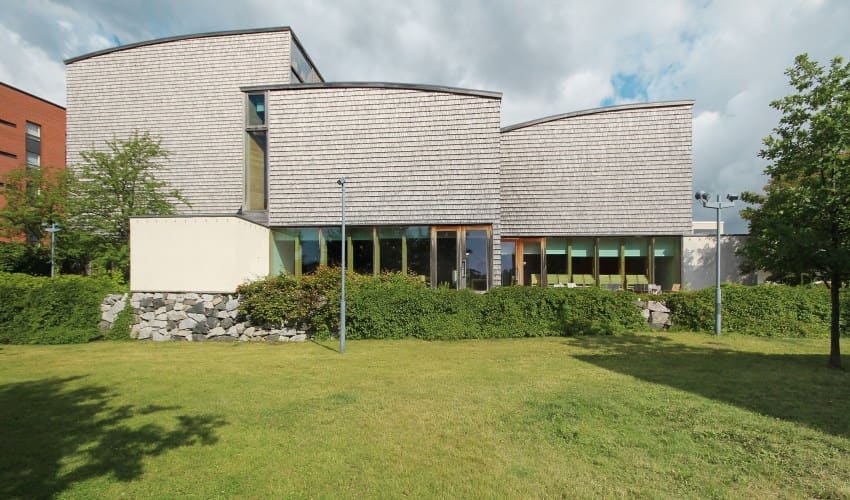
The building employs a hybrid structural system anchored by prefabricated timber elements. Glulam forms the primary frame, while timber-frame wall panels integrate wood-fiber insulation. A staircase and elevator core, constructed in precast concrete, provide lateral bracing and vertical circulation. According to Ambient Architects, the facade is finished with thermally treated pine boards, paired with wooden window frames that extend the material palette outward. Structural timber and concrete core walls remain exposed throughout the interior, forgoing applied finishes in favor of tectonic clarity.
This decision aligns with a lineage of structural expression we have observed in recent European timber projects: from Waugh Thistleton's Dalston Works CLT tower in London to Henning Larsen's Trondheim Powerhouse, where material honesty doubles as environmental pedagogy. In the Warsaw library, plywood cladding, wood wool acoustic panels, timber lamella ceilings, and linoleum flooring complete an interior atmosphere calibrated for warmth and acoustic performance. The selection criteria prioritized environmental impact, reuse potential, recyclability, and indoor air quality, a checklist that has become standard in low-carbon procurement but remains inconsistently executed in public commissions.
The facade's washed timber cladding establishes visual continuity with the surrounding wooded context, a gesture that recalls the vernacular timber cabins of the region while employing contemporary thermal modification techniques. The thermally treated pine resists weathering and biological decay without chemical preservatives, extending service life while maintaining a monochromatic, low-contrast envelope that defers to the landscape rather than competing with it.
Program Flexibility and Spatial Reconfiguration
The building accommodates reading areas for adults and children, a multifunctional conference room, a dedicated space for children's activities, and administrative offices for the district library network. The lobby functions as a flexible zone for informal work, brief meetings, and laptop use, a programmatic hybrid that acknowledges the evolving role of libraries as third places rather than solely repositories. The conference room supports multiple configurations, from library lessons to public meetings, and can be combined with the lobby to create a larger shared event space.
Furniture systems are designed for easy reconfiguration and storage, enabling spatial arrangements to shift throughout the day and extending usability beyond standard operating hours. This operational flexibility is underwritten by the building's environmental systems: a heat pump provides heating and cooling, while photovoltaic panels partially offset electricity demand. Rainwater is channeled into landscape rain gardens and stored in a retention tank for irrigation, integrating hydrology into the site's seasonal rhythms.
We have noted a similar programmatic elasticity in recent library typology: OMA's Bibliothèque Alexis de Tocqueville in Caen and Dominique Perrault's Bibliothèque nationale de France both employ modular furniture and demountable partitions to accommodate shifting user needs. In Warsaw, the integration of outdoor program extends this flexibility seasonally, with the surrounding green area hosting reading, educational activities, and community events during warmer months.
Embedded Infrastructure and Landscape Integration
The building's environmental performance relies on passive and active strategies layered into its fabric. The wood-fiber insulation within wall panels provides thermal mass and hygroscopic buffering, moderating interior humidity levels without mechanical intervention. The photovoltaic array supplements grid electricity, while the heat pump system eliminates reliance on fossil-fuel combustion. Rainwater management is decentralized, with rain gardens functioning as both aesthetic and hydrological infrastructure.
This approach reflects a broader shift in European civic architecture toward embedded environmental systems, where performance is integrated into material and spatial decisions rather than appended as technical afterthought. The retention tank and rain gardens recall the sponge urbanism strategies pioneered by Kongjian Yu's Turenscape in China, adapted here to the scale of a neighborhood clearing. The landscape's role as seasonal program space also echoes the outdoor reading terraces of Alvar Aalto's Viipuri Library, where interior and exterior conditions were conceived as a continuum.
The absence of fencing maintains visual and physical permeability, a design decision that carries both ecological and social implications. Ecologically, it allows wildlife corridors to remain intact, supporting the biodiversity of the wooded district. Socially, it signals accessibility and civic openness, countering the defensive urbanism that has characterized much recent institutional architecture.
Precedent and Regional Context
The Public Library in Choszczówka operates within a lineage of Nordic and Central European timber civic buildings that privilege material economy and landscape integration over monumental expression. Juhani Pallasmaa's writings on haptic architecture find resonance in the exposed timber and plywood surfaces, which invite tactile engagement and convey construction logic directly. The building's hybrid structure, combining timber and concrete, recalls the work of Hermann Kaufmann, whose Vorarlberg school projects employ similar tectonic strategies to balance lightness, durability, and acoustic performance.
Within the Polish context, the library contributes to a modest but growing inventory of contemporary timber civic structures, a typology less prevalent in post-war Polish architecture than in Scandinavia or Austria. The pre-war single-family residential district surrounding the site carries its own architectural DNA: low-rise, wood-framed houses with pitched roofs and generous setbacks. The library's massing and material palette establish a dialogue with this existing fabric without resorting to pastiche or literal replication.
The design team, led by Magdalena Pios with Zofia Sobolewska, Julianna Skuz, Rafał Chmielewski, and Antoni Kostrzewa, navigated a complex set of requirements from library users, local residents, and non-governmental organizations. The resulting spatial layout reflects this multiplicity, offering zones for solitary reading, collaborative work, children's activities, and public assembly within a compact footprint.
Interior Atmosphere and Acoustic Strategy
Interior finishes prioritize acoustic comfort and material warmth. Wood wool panels absorb mid- and high-frequency sound, mitigating the reverberation common in open-plan libraries. Timber lamella ceilings modulate scale and provide visual rhythm, while linoleum flooring offers resilience and ease of maintenance. The exposed concrete core walls introduce thermal mass and textural contrast, grounding the lighter timber elements.
A staircase featuring a mural by artist Alek Slon introduces a moment of graphic intensity within the otherwise subdued material palette. This gesture, a collaboration between architecture and visual art, recalls the tradition of integrating murals and applied art into Scandinavian civic buildings, from Arne Jacobsen's Rødovre Town Hall to Alvar Aalto's Säynätsalo Town Hall.
Natural light enters through wooden-framed windows that frame views of the surrounding greenery. Reading corners are positioned to maximize these sightlines, reinforcing biophilic connection and reducing reliance on artificial illumination during daylight hours. The lobby's transparency allows visual continuity between interior and exterior, blurring the threshold and extending the perceived scale of the interior space.
Operational Resilience and Community Use
The library's flexible spatial layout supports a range of activities beyond traditional book lending: workshops, lectures, informal gatherings, and children's programming. The multifunctional conference room can be partitioned or opened, accommodating groups of varying sizes and formats. Furniture designed for reconfiguration and compact storage allows staff to adapt the space quickly, a practical consideration for a facility serving diverse user groups with limited personnel.
The building's environmental systems are designed for long-term operational resilience. The heat pump system reduces operating costs and carbon emissions, while the photovoltaic array provides partial energy independence. The retention tank and rain garden infrastructure mitigate stormwater runoff, reducing strain on municipal drainage systems and supporting on-site vegetation during dry periods.
This operational logic extends to material durability. The thermally treated pine facade requires minimal maintenance and ages predictably, developing a silver-gray patina over time. The exposed structural timber and concrete surfaces eliminate the need for periodic refinishing, reducing lifecycle costs and material waste. The emphasis on recyclability and reuse potential at end-of-life reflects an understanding of buildings as material banks, a concept articulated by architects like Thomas Rau and advanced through frameworks such as the circular economy.
The Library as Landscape Instrument
The Public Library in Choszczówka ultimately functions as a landscape instrument, a piece of civic infrastructure calibrated to the existing social and ecological patterns of its site. By aligning entrances with pedestrian desire paths, maintaining permeability through the absence of fencing, and employing a material palette continuous with the wooded context, Ambient Architects has produced a building that operates as much through subtraction and alignment as through formal assertion.
This restraint, a refusal of the library typology's occasional tendency toward monumentality, suggests a maturity in how architecture can serve under-resourced neighborhoods. The building provides necessary program, flexible community space, and environmental performance without erasing the informal qualities that made the clearing valuable in the first place. The result is an architecture of addition that feels like preservation, a civic gesture that strengthens rather than disrupts the spatial and social fabric it inhabits.
As public institutions worldwide grapple with shrinking budgets and shifting user expectations, the Warsaw library offers a compelling model: build smaller, embed deeper, and trust the landscape's existing intelligence.
Save this story. A free account keeps your reading list and the 07:00 email in one place.
CREATE FREE ACCOUNT →SIGN IN