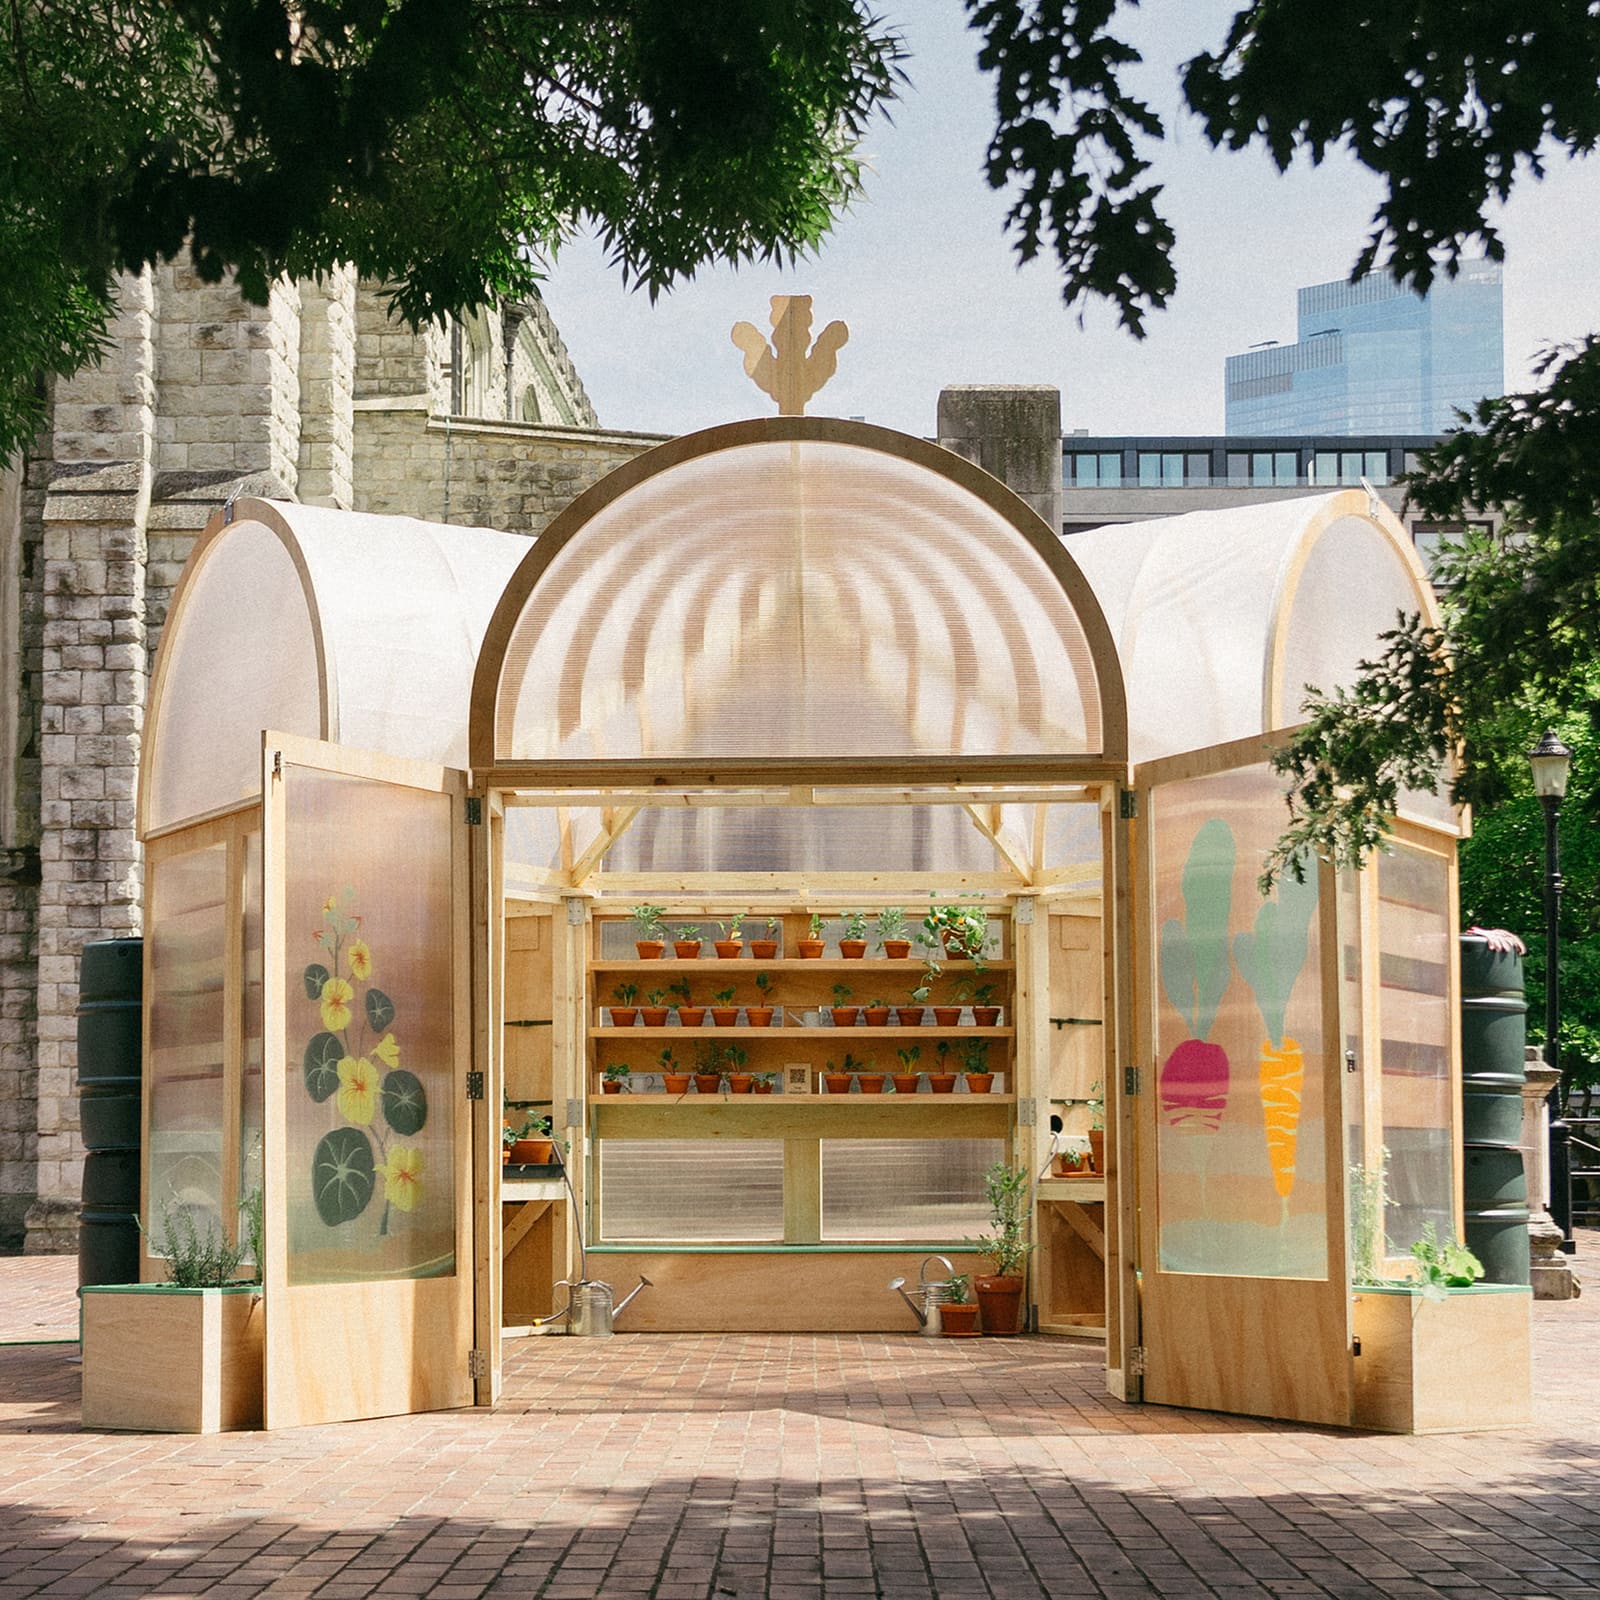
A Pavilion That Reads the Site
Drop a hexagonal greenhouse into the Barbican Estate and you risk either timid deference or jarring contrast. Studio Folk Architects and Raskl have threaded a third path: formal conversation. The Veggery, installed beside St Giles' Cripplegate through September as part of the London Festival of Architecture, picks up the barrel-vaulted rhythm of the surrounding Brutalist blocks and translates it into a lightweight timber armature topped with polytunnel arches. The result is neither pastiche nor opposition but a kind of tectonic dialogue, one that acknowledges the estate's heroic scale while asserting its own domestic, agricultural logic.
The pavilion occupies a charged site. St Giles' is a medieval church embedded in Chamberlin, Powell and Bon's 1960s megastructure, a collision of epochs that the Barbican has always managed with surprising grace. The Veggery extends that layering, adding a third temporal register: the temporary, the seasonal, the provisional. Its hexagonal plan organizes three bays of benches and plant shelves around a central open area, while water butts anchor the perimeter and a metre-tall turnip finial crowns the roof. The massing is compact but legible, a clear parti that reads from the elevated walkways above.
Material Economy and Disassembly Logic
Timber framing and polytunnel fabric are vernacular materials in both horticultural and temporary-pavilion typologies, but here they carry additional weight. Designed for full disassembly, the structure embodies the circular-economy ethos that has moved from sustainability supplement to core architectural brief over the past five years. At World Archi Design, we have tracked a steady shift in festival commissions toward designs that can migrate, adapt, or dematerialize cleanly, and The Veggery fits that trajectory. Its joinery is mechanical rather than adhesive, its cladding modular, its footprint reversible.
The polytunnel roof, in particular, performs double duty. It shelters seedlings and visitors from London's unpredictable summer weather while formally echoing the Barbican's signature vaulting. That echo is not literal, the scale and material are worlds apart, but it establishes a visual kinship that helps the intervention feel less like an add-on and more like a satellite structure, orbiting the estate's architectural language without colliding with it.
Activation and Shared Ownership
Patrick O'Keefe of Studio Folk Architects describes the pavilion as "a space that does a lot," and the program bears that out: greenhouse, event venue, outdoor classroom, lunch spot. This multiplicity is intentional, a response to the festival's theme of Belonging. Rather than dedicating the structure to a single use, the design team has left room for appropriation, for the neighbouring City of London School for Girls, the church congregation, and Barbican residents to claim the space on their own terms.
Students from the school have already contributed a layer of authorship, crafting paper collages of vegetables and plants that were transferred onto the pavilion's walls to create a stained-glass effect. The technique is low-tech but effective, filtering daylight through saturated colour and turning the interior into a kind of secular chapel for cultivation. It is a small gesture, but it signals an approach to public art and architecture that prioritizes participation over spectacle.
Dan Rose of Raskl emphasizes the site's working character: a functioning church, a school with an established growing program, a community likely to use the space beyond the festival's June-to-September run. That durability of engagement is harder to design for than formal coherence, but it is often what determines whether a temporary intervention becomes a beloved fixture or a forgotten footnote.
Precedent and Context
The Veggery joins a lineage of small-scale pavilions that use agricultural typologies to activate urban sites. Recent examples include the Growing Pavilion by Company New Heroes in the Netherlands, built entirely from biobased and waste-derived materials, and the Horticultural Hall interventions at various international expos. What distinguishes The Veggery is its dialogue with a specific architectural context. Where many festival pavilions operate as standalone objects, this one is explicitly in conversation with its surroundings, borrowing formal motifs and embedding itself in the estate's social infrastructure.
The choice of a hexagon is worth noting. Hexagons tile efficiently, distribute load evenly, and feel less rigid than squares or rectangles. They also carry associative weight, beehive geometry, cellular structure, the kind of organic patterning that aligns with the pavilion's horticultural program. The plan allows three dedicated growing bays while maintaining a central gathering zone, a balance between programmed space and open flexibility that many pavilions struggle to achieve.
The Festival as Testing Ground
The Veggery was selected through Seeds in the City, an open design competition organized by the London Festival of Architecture and Culture Mile Business Improvement District. Competition briefs like this one function as laboratories for emerging practices, offering budgets and sites that would be difficult to secure through conventional commissions. Studio Folk Architects and Raskl have used the opportunity to prototype a model that could, in theory, be adapted to other sites, other schools, other underused pockets of public realm.
The London Festival of Architecture has increasingly leaned into temporary structures as both spectacle and social infrastructure. This year's program includes Rana Begum and Webb Yates' thirteen-metre tower built from fence material, a vertical intervention that plays with industrial readymades, and earlier in 2026, Delcy Morelos installed a twenty-four-metre-wide pavilion constructed from spice-infused soil in the Barbican's Sculpture Court. Taken together, these projects suggest a festival interested less in architectural tourism and more in material experiment and civic use.
What Stays
Temporary does not mean inconsequential. The Veggery will be dismantled in September, but the practices it rehearses, shared stewardship, flexible programming, material reuse, formal responsiveness to context, are durable. If the pavilion succeeds, it will be because it leaves behind not just Instagram posts but a template for how underutilized corners of dense urban estates can be activated without heavy infrastructure or permanent alteration.
The turnip finial, whimsical as it is, underscores the pavilion's refusal to take itself too seriously. Architecture can be playful and purposeful at once, and The Veggery demonstrates that a greenhouse need not choose between utility and delight. As cities continue to grapple with food security, community cohesion, and the need for adaptable public space, models like this one, modest in scale, specific in context, generous in use, offer a way forward that does not require tearing up the ground or building for permanence. Sometimes the most enduring interventions are the ones designed to leave.
Photo: Gemma Sandell
Save this story. A free account keeps your reading list and the 07:00 email in one place.
CREATE FREE ACCOUNT →SIGN IN