Project Info
Project Name: Kaunas City Museum
Location: 15 Rotušės aikštė, Kaunas, Lithuania
Architects: Processoffice
Historic town hall anchors museum within Kaunas Old Town square

In the heart of Kaunas Old Town, within the storied central square of Rotušės aikštė, a renewed cultural landmark invites visitors to rediscover the past through a modern architectural language. The Kaunas City Museum, carefully restored and reimagined by Processoffice, transforms a historically layered building into a vibrant cultural platform where memory and present-day design meet in a graceful conversation.

Preserved timber beams frame contemporary minimalist gallery interventions below
The design team approached the museum with a profound respect for its long timeline of transformations. The building at 15 Rotušės aikštė carries centuries of civic rituals, political changes, and cultural stories. Instead of treating this history as an untouchable artifact, Processoffice viewed it as a living narrative. The new design does not freeze the building in a single moment in time. It invites visitors to observe its evolution and appreciate the architectural traces left by previous generations.

Modern steel staircase contrasts with exposed historic wooden structure
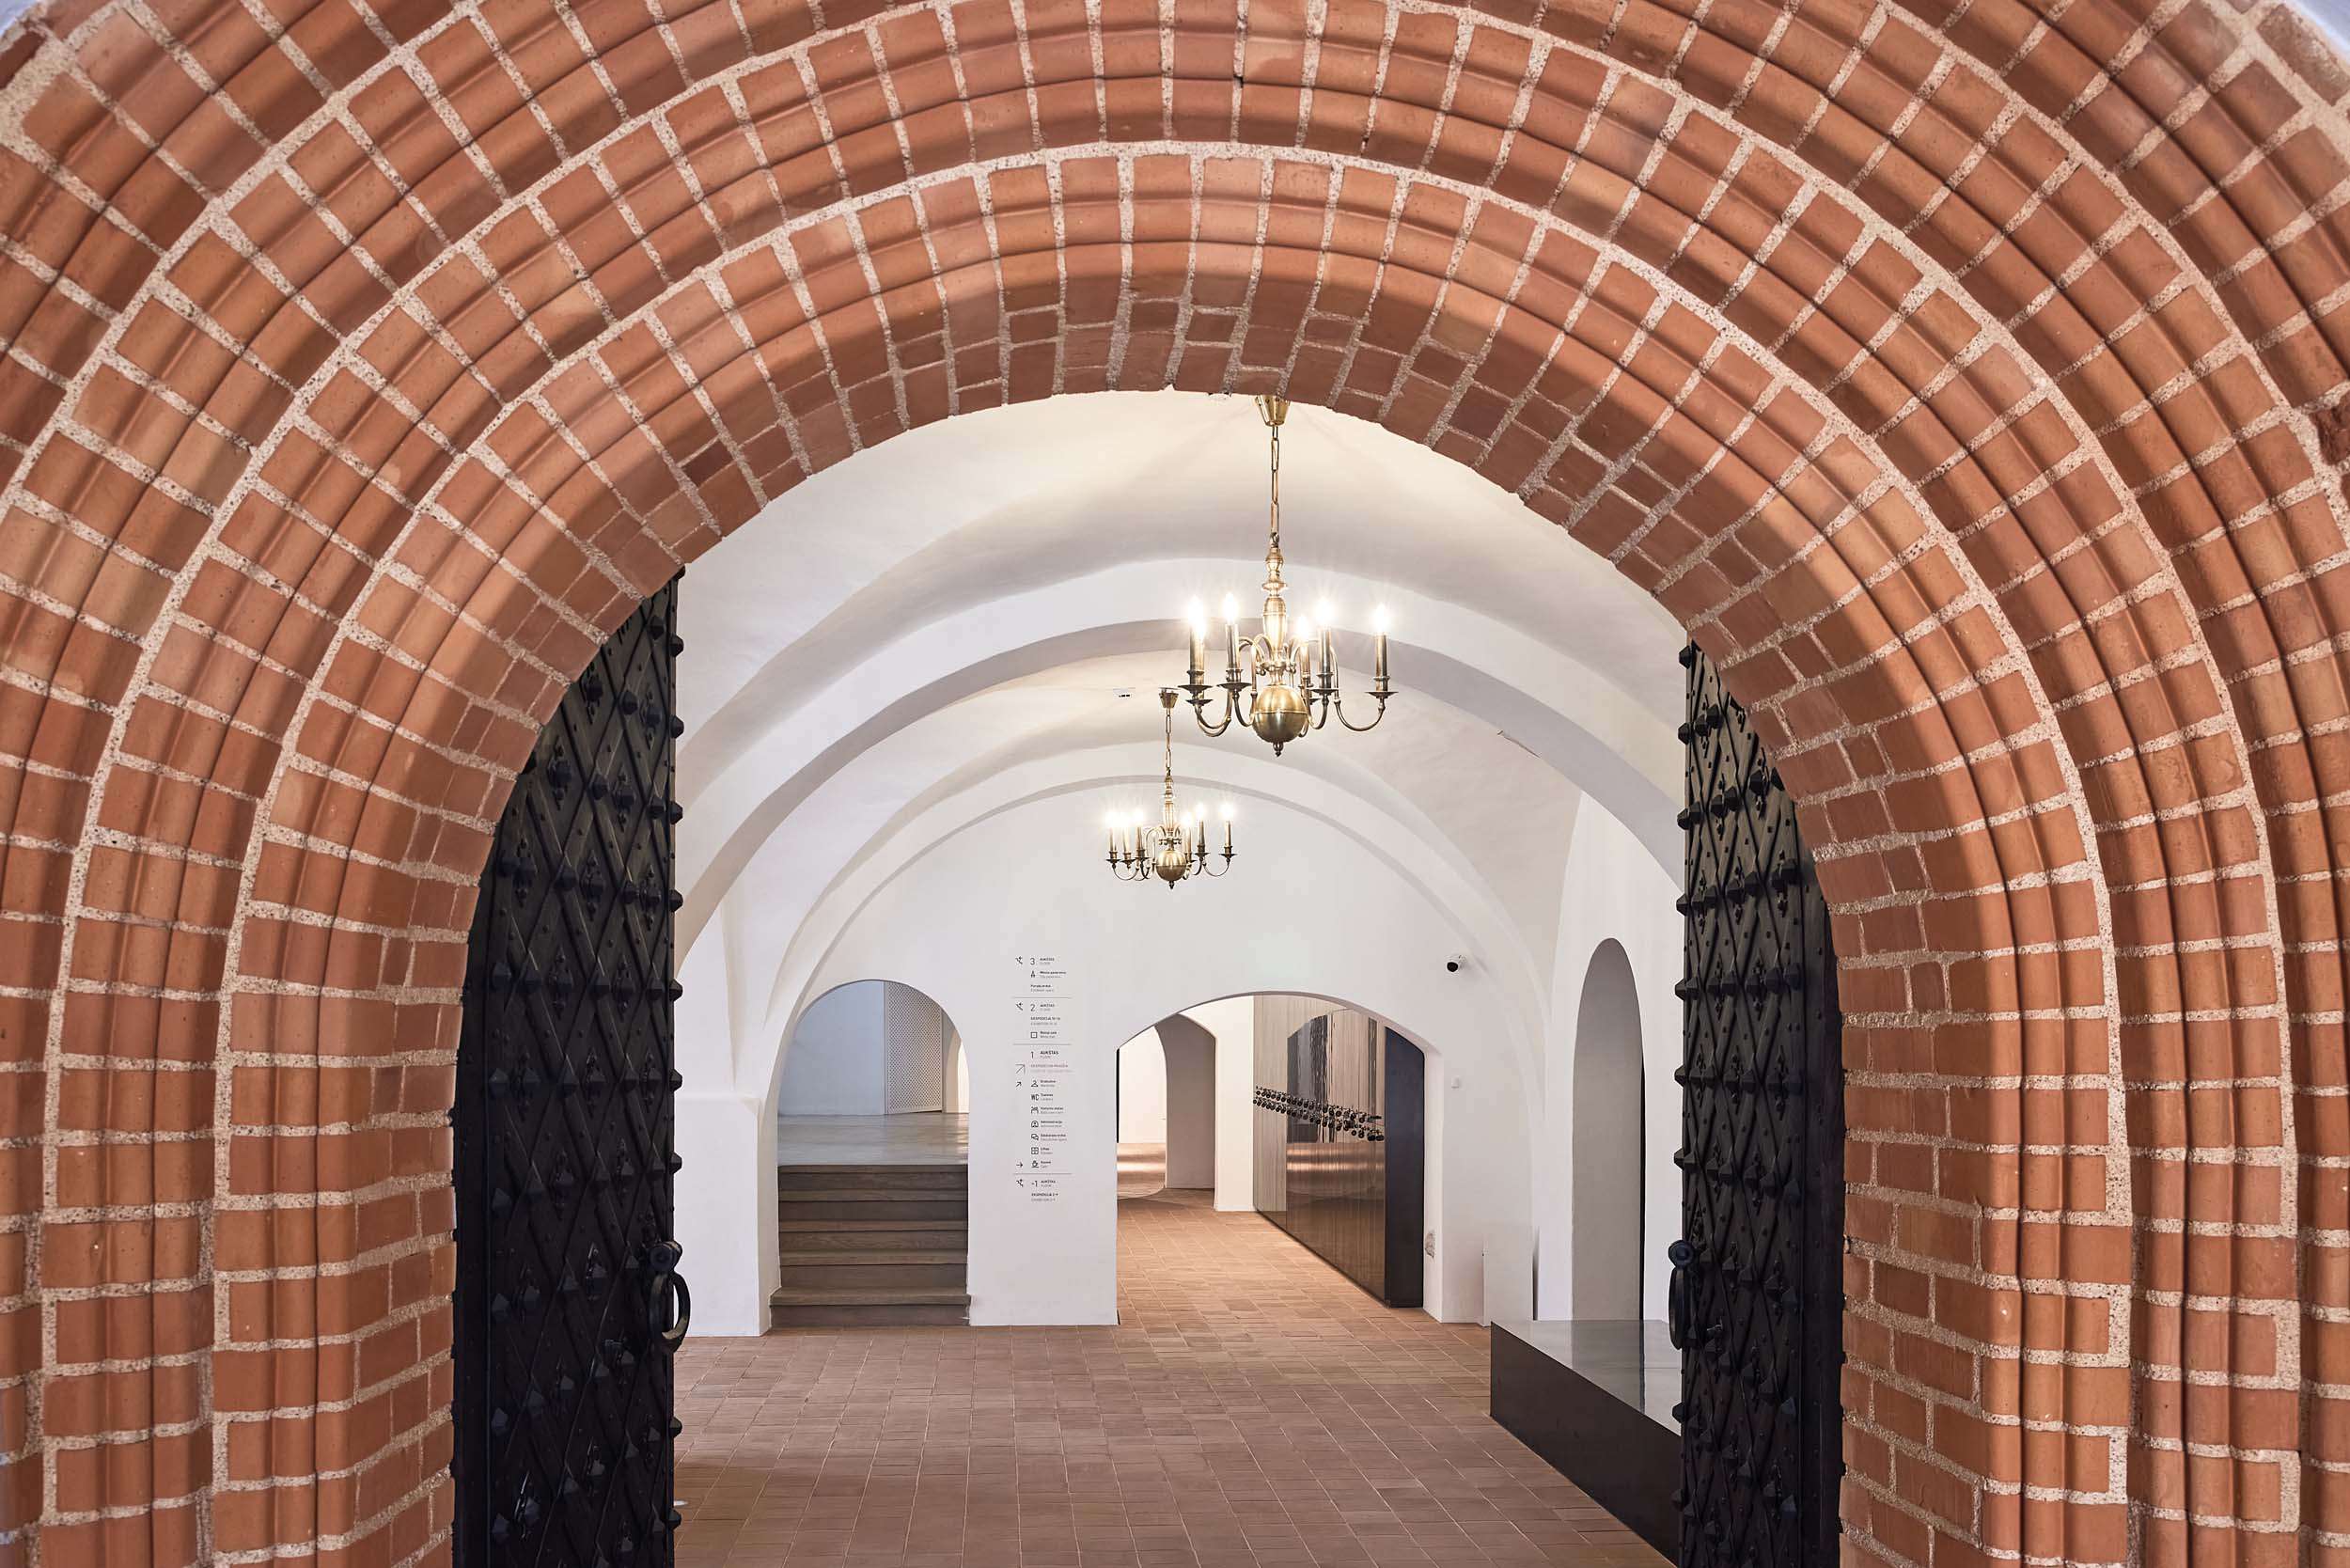
Inside the museum, each space opens gradually like a chapter in a well-kept archive. Existing structural textures such as stone walls, wooden beams, and aged surfaces are revealed with intention. These preserved elements are gently framed by contemporary interventions that include refined steel details, warm timber additions, and minimalist lighting systems. The result is a harmonious balance between old and new. The original fabric of the building maintains its presence while the new elements create clarity and coherence.

Black steel framework reveals preserved timber roof construction above
A significant strength of the project lies in its intuitive circulation. Visitors can move between galleries at their own rhythm without feeling directed by an imposed route. Each exhibition room acts as a flexible container that can adapt to changing curatorial needs. This adaptability ensures that the museum remains dynamic rather than static. It can respond to new cultural themes, host community projects, and continually reinvent its interior life.

Brick vaults frame contemporary green platforms celebrating adaptive reuse
Light is treated as a material of its own. Restored or adjusted openings draw gentle daylight into the deep interior spaces, creating an atmosphere that feels calm and contemplative. In areas without natural light, the artificial illumination is precise and understated. It highlights artifacts, emphasizes architectural textures, and contributes to a serene spatial experience.
Materiality supports the museum’s storytelling. Polished concrete floors offer a clean contrast to historic masonry. Custom furnishings, inspired by Lithuanian craftsmanship traditions, enrich the interior with subtle cultural references. The overall approach avoids decorative excess. Instead, it trusts in authenticity and honest materials to shape the visitor experience.

Industrial display wall contrasts with historic arched doorway beyond
The museum’s relationship with the city has also been strengthened. Larger windows and open thresholds create a visual dialogue with Rotušės aikštė. The building no longer feels closed or inward-looking. It communicates with the surrounding urban life and encourages spontaneous visits. This openness aligns with the museum’s broader ambition to be a civic space rather than a secluded archive.
Sustainability principles play an essential role in the project. By restoring the existing structure and embracing adaptive reuse, Processoffice significantly reduced the environmental impact of the construction process. Improved insulation, energy-efficient systems, and careful restoration techniques ensure long-term performance while maintaining the building’s historic character.

Concrete pedestals create flexible display system within historic volumes
What emerges is a museum that preserves history while also interpreting it for contemporary audiences. Kaunas City Museum becomes a living document that reflects the craftsmanship of earlier centuries and the vision of today’s designers. It proves that heritage can remain relevant when treated with imagination and sensitivity.

Ornate historic ceiling preserved above restored ceremonial hall space
As Kaunas continues to strengthen its cultural identity on an international stage, the renewed museum stands as a testament to thoughtful restoration. It demonstrates how architecture can honor the past while providing meaningful spaces for the present.
PHOTO CREDIT: Processoffice
Save this story. A free account keeps your reading list and the 07:00 email in one place.
CREATE FREE ACCOUNT →SIGN IN