Project Info
Project Name: Juna Ubud
Architects: Pablo Luna Studio
Location: Ubud, Bali, Indonesia

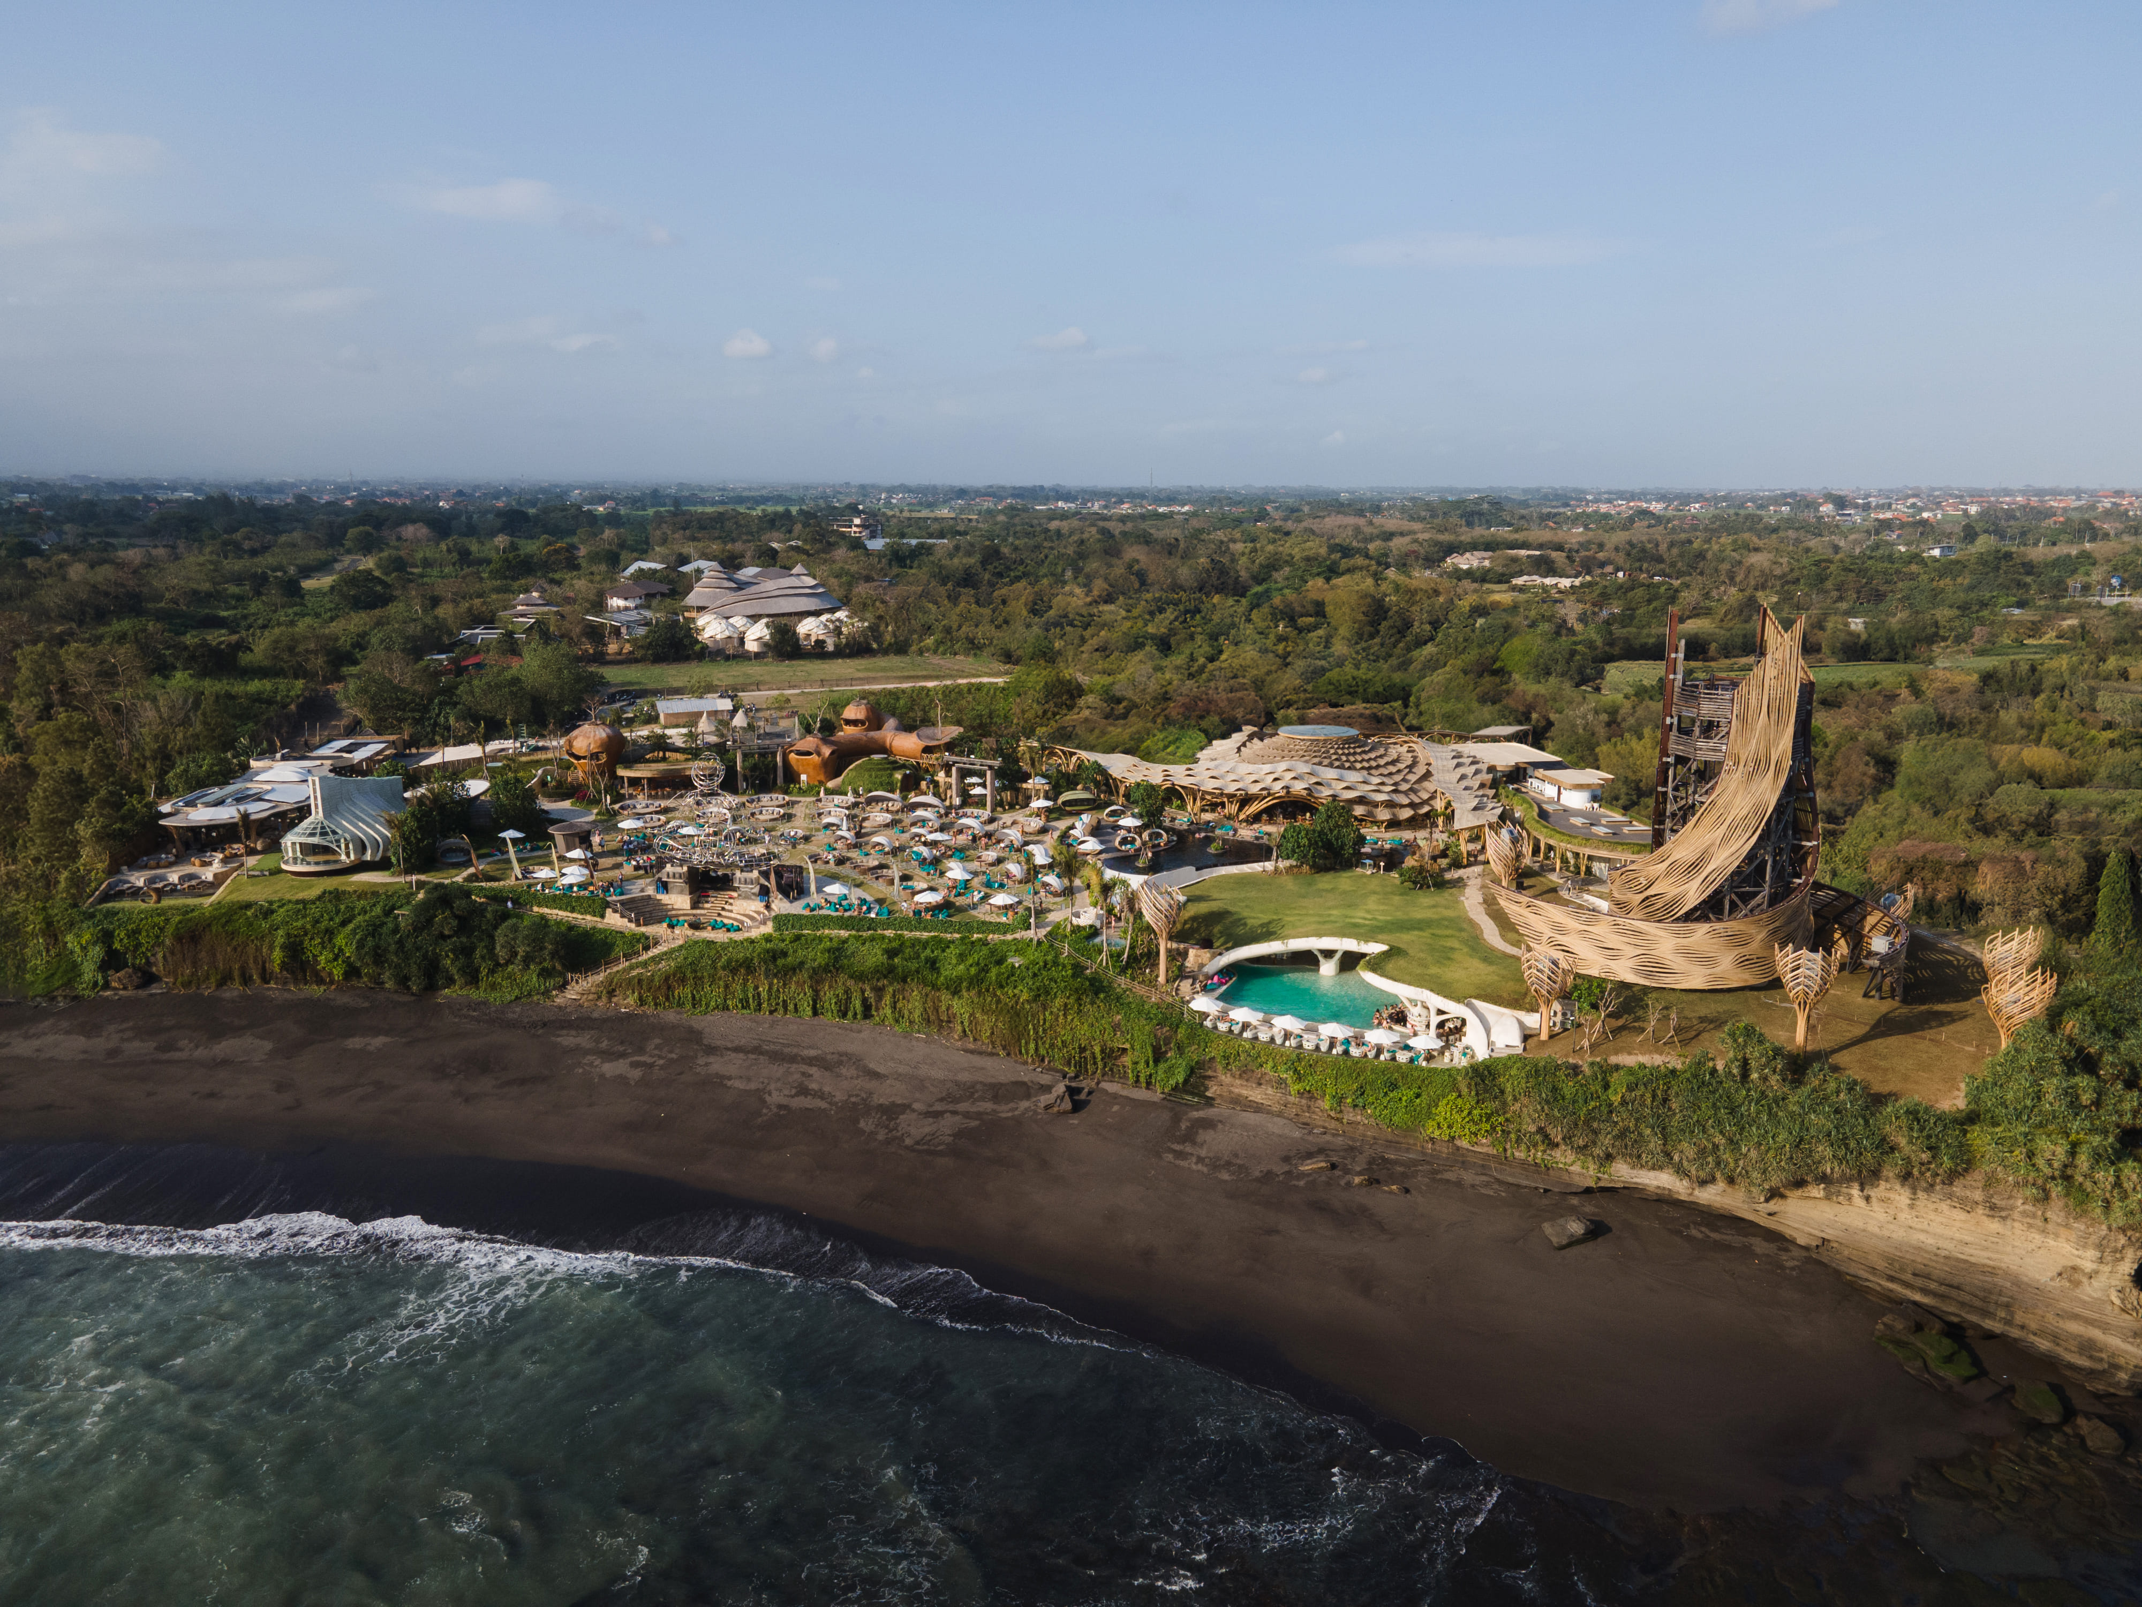
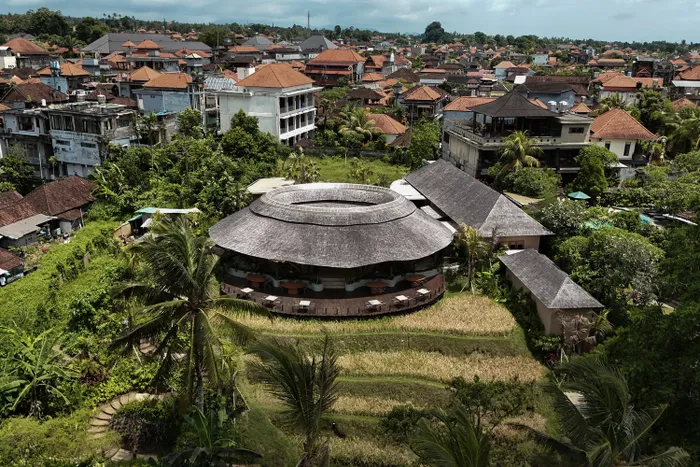
Circular bamboo canopy floats above rice terrace landscape
Ubud has long been a spiritual epicenter, but in recent years, it has transformed into a global laboratory for bio-architecture. Leading this charge is Pablo Luna Studio, a firm that refuses to treat bamboo as a primitive material. In their latest project, Juna Ubud, they utilize this giant grass as "vegetal steel," pushing its tensile capabilities to the limit to create a dining space that feels less like a building and more like a captured gust of wind.

Curved arches branch organically from central gathering space
The architectural identity of Juna is defined by its roof—a sprawling, sinuous form that appears to float above the bustling streets of Ubud. Unlike the heavy tiled roofs of traditional Balinese compounds, this canopy is dynamic and restless. It dips and swoops, creating deep eaves that protect the interior from the tropical monsoon rains while allowing the hot air to escape upwards. The structure is a masterclass in "Vegetal Structuralism," where the columns bunch together at the base like tree trunks before exploding outwards into delicate traceries that support the roof skin.
Illuminated steps lead beneath sculptural bamboo cathedral structure

The plan is radically open. Pablo Luna has stripped away the walls to dissolve the boundary between the restaurant and the vibrant street life of Ubud. There is no glass, no air conditioning, and no artificial barrier. The architecture relies on passive cooling, facilitated by the high vaulted ceilings and the cross-ventilation that sweeps through the open sides. This openness turns the restaurant into a public stage, inviting passersby to witness the theatre of dining and the spectacle of the architecture itself.

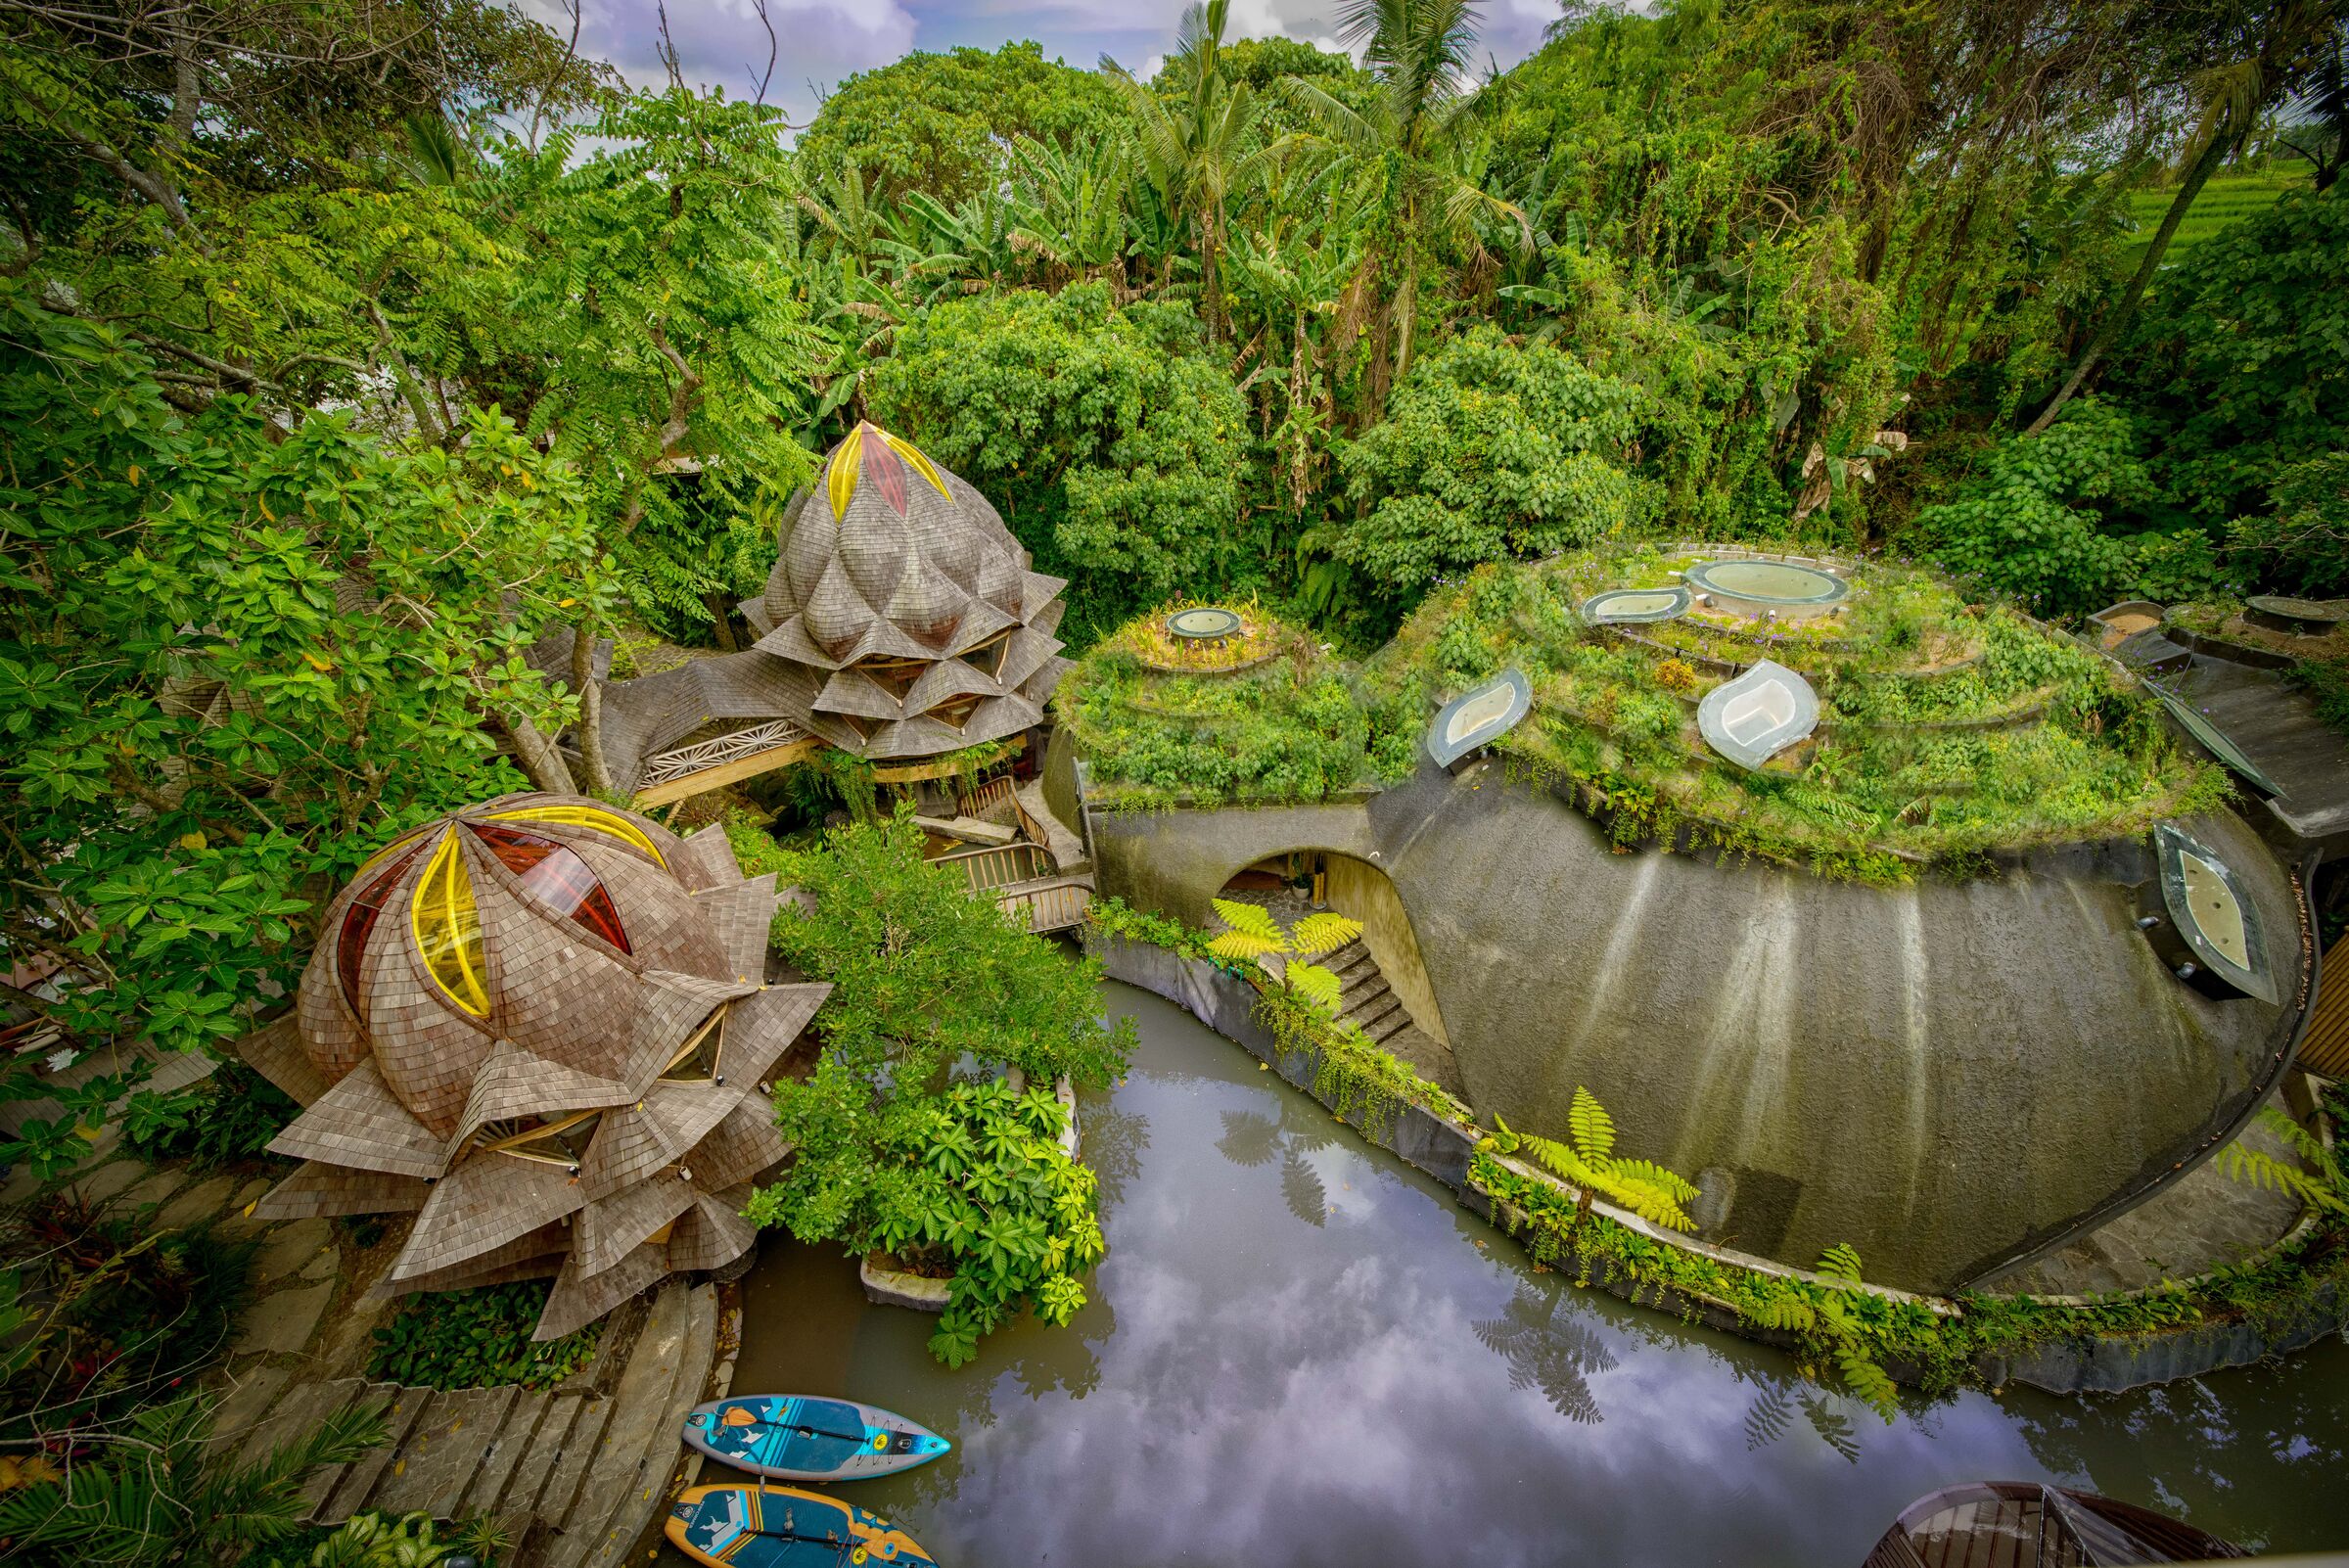
Woven columns dissolve boundaries between interior and jungle
The bamboo craftsmanship on display is intricate and profound. The studio utilized a mix of Petung (structural giant bamboo) for the main arches and Tali (smaller aesthetic bamboo) for the detailed weaving. The joinery is visible and celebrated, showcasing the manual labor of the skilled Balinese artisans who bent and bolted the structure into place. The natural curvature of the bamboo poles means that no two lines are perfectly straight, giving the building a vibrating, organic energy that computer-generated steel beams can never replicate.

Fluid open plan celebrates natural ventilation and movement
Inside, the floor plan is organized around a central bar that anchors the swirling energy of the roof. The flooring is a mix of polished cement and natural river stone, grounding the ethereal bamboo structure with a sense of geological weight. The furniture is custom-designed to complement the architecture, featuring curves and organic textures that prevent any visual jarring. Lighting is integrated directly into the bamboo nodes, casting a warm, golden glow at night that highlights the honey tones of the treated wood.

Central void frames sky through intricate bamboo lattice
Juna Ubud also represents a shift in sustainable luxury. By using locally sourced bamboo—a material that regenerates in a fraction of the time of timber—Pablo Luna Studio has created a building with a minimal carbon footprint. The structure acts as a carbon sink, storing the CO2 absorbed by the bamboo during its growth.

Gothic bamboo arches create intimate dining alcoves within
This project is a bold statement that the future of tropical architecture lies in the synthesis of ancient materials and modern engineering. Juna Ubud is not just a place to eat; it is a manifesto for a new kind of urbanism where buildings are grown rather than manufactured. It stands as a testament to the infinite possibilities of the curve and the enduring strength of the grass.

Sweeping eaves shelter outdoor terraces beside reflective pool
PHOTO CREDIT: Pablo Luna Studio
Save this story. A free account keeps your reading list and the 07:00 email in one place.
CREATE FREE ACCOUNT →SIGN IN