Project Info
Project Name: Satori Hotel
Location: Indonesia, Benoa, Kec. Kuta Sel., Kabupaten Badung, Bali
Designer: Olesia Babushkina
Manufacturer: PT QREATOR ARCHITECTURAL & STUDIO CLN BUILDING
Tucked into the lush coastal landscape of Benoa, Bali, Satori Hotel unfolds not as a spectacle, but as a carefully tuned emotional experience. Designed by Olesia Babushkina and realized in collaboration with PT QREATOR ARCHITECTURAL & STUDIO CLN BUILDING, the project explores hospitality through the lens of mindfulness, balance, and quiet luxury. Here, interior design becomes a medium for slowing down, inviting guests to pause, breathe, and reconnect.
The lobby and restaurant interiors continue Satori’s core philosophy: a path toward inner harmony. Drawing from contemporary Japanese minimalism and softened by a tropical sensibility, the spaces are shaped through restraint rather than excess. Luxury is expressed not through ornament, but through proportion, texture, and the orchestration of light. The result is an atmosphere where silence feels tangible and every detail serves an emotional purpose.

Floor-to-ceiling glazing introduces daylight and greenery, softening the interior’s disciplined geometry with a tropical calm
The lobby is conceived as a space of transition - an architectural threshold between the external world and a calmer internal state. Its layout encourages gentle waiting and intuitive movement, guided subtly by light rather than rigid boundaries. This approach is rooted in the Japanese concept of ma, where emptiness, pause, and distance are as meaningful as physical form. Negative space becomes active, allowing guests to release tension and attune themselves to the hotel’s slower rhythm.

The lobby acts as a gentle threshold between the outside world and inner stillness, guided by soft light, negative space, and intuitive flow

An interior of shoji-inspired screens, warm wood surfaces, and softly integrated lighting guide guests from arrival into a state of quiet balance and repose
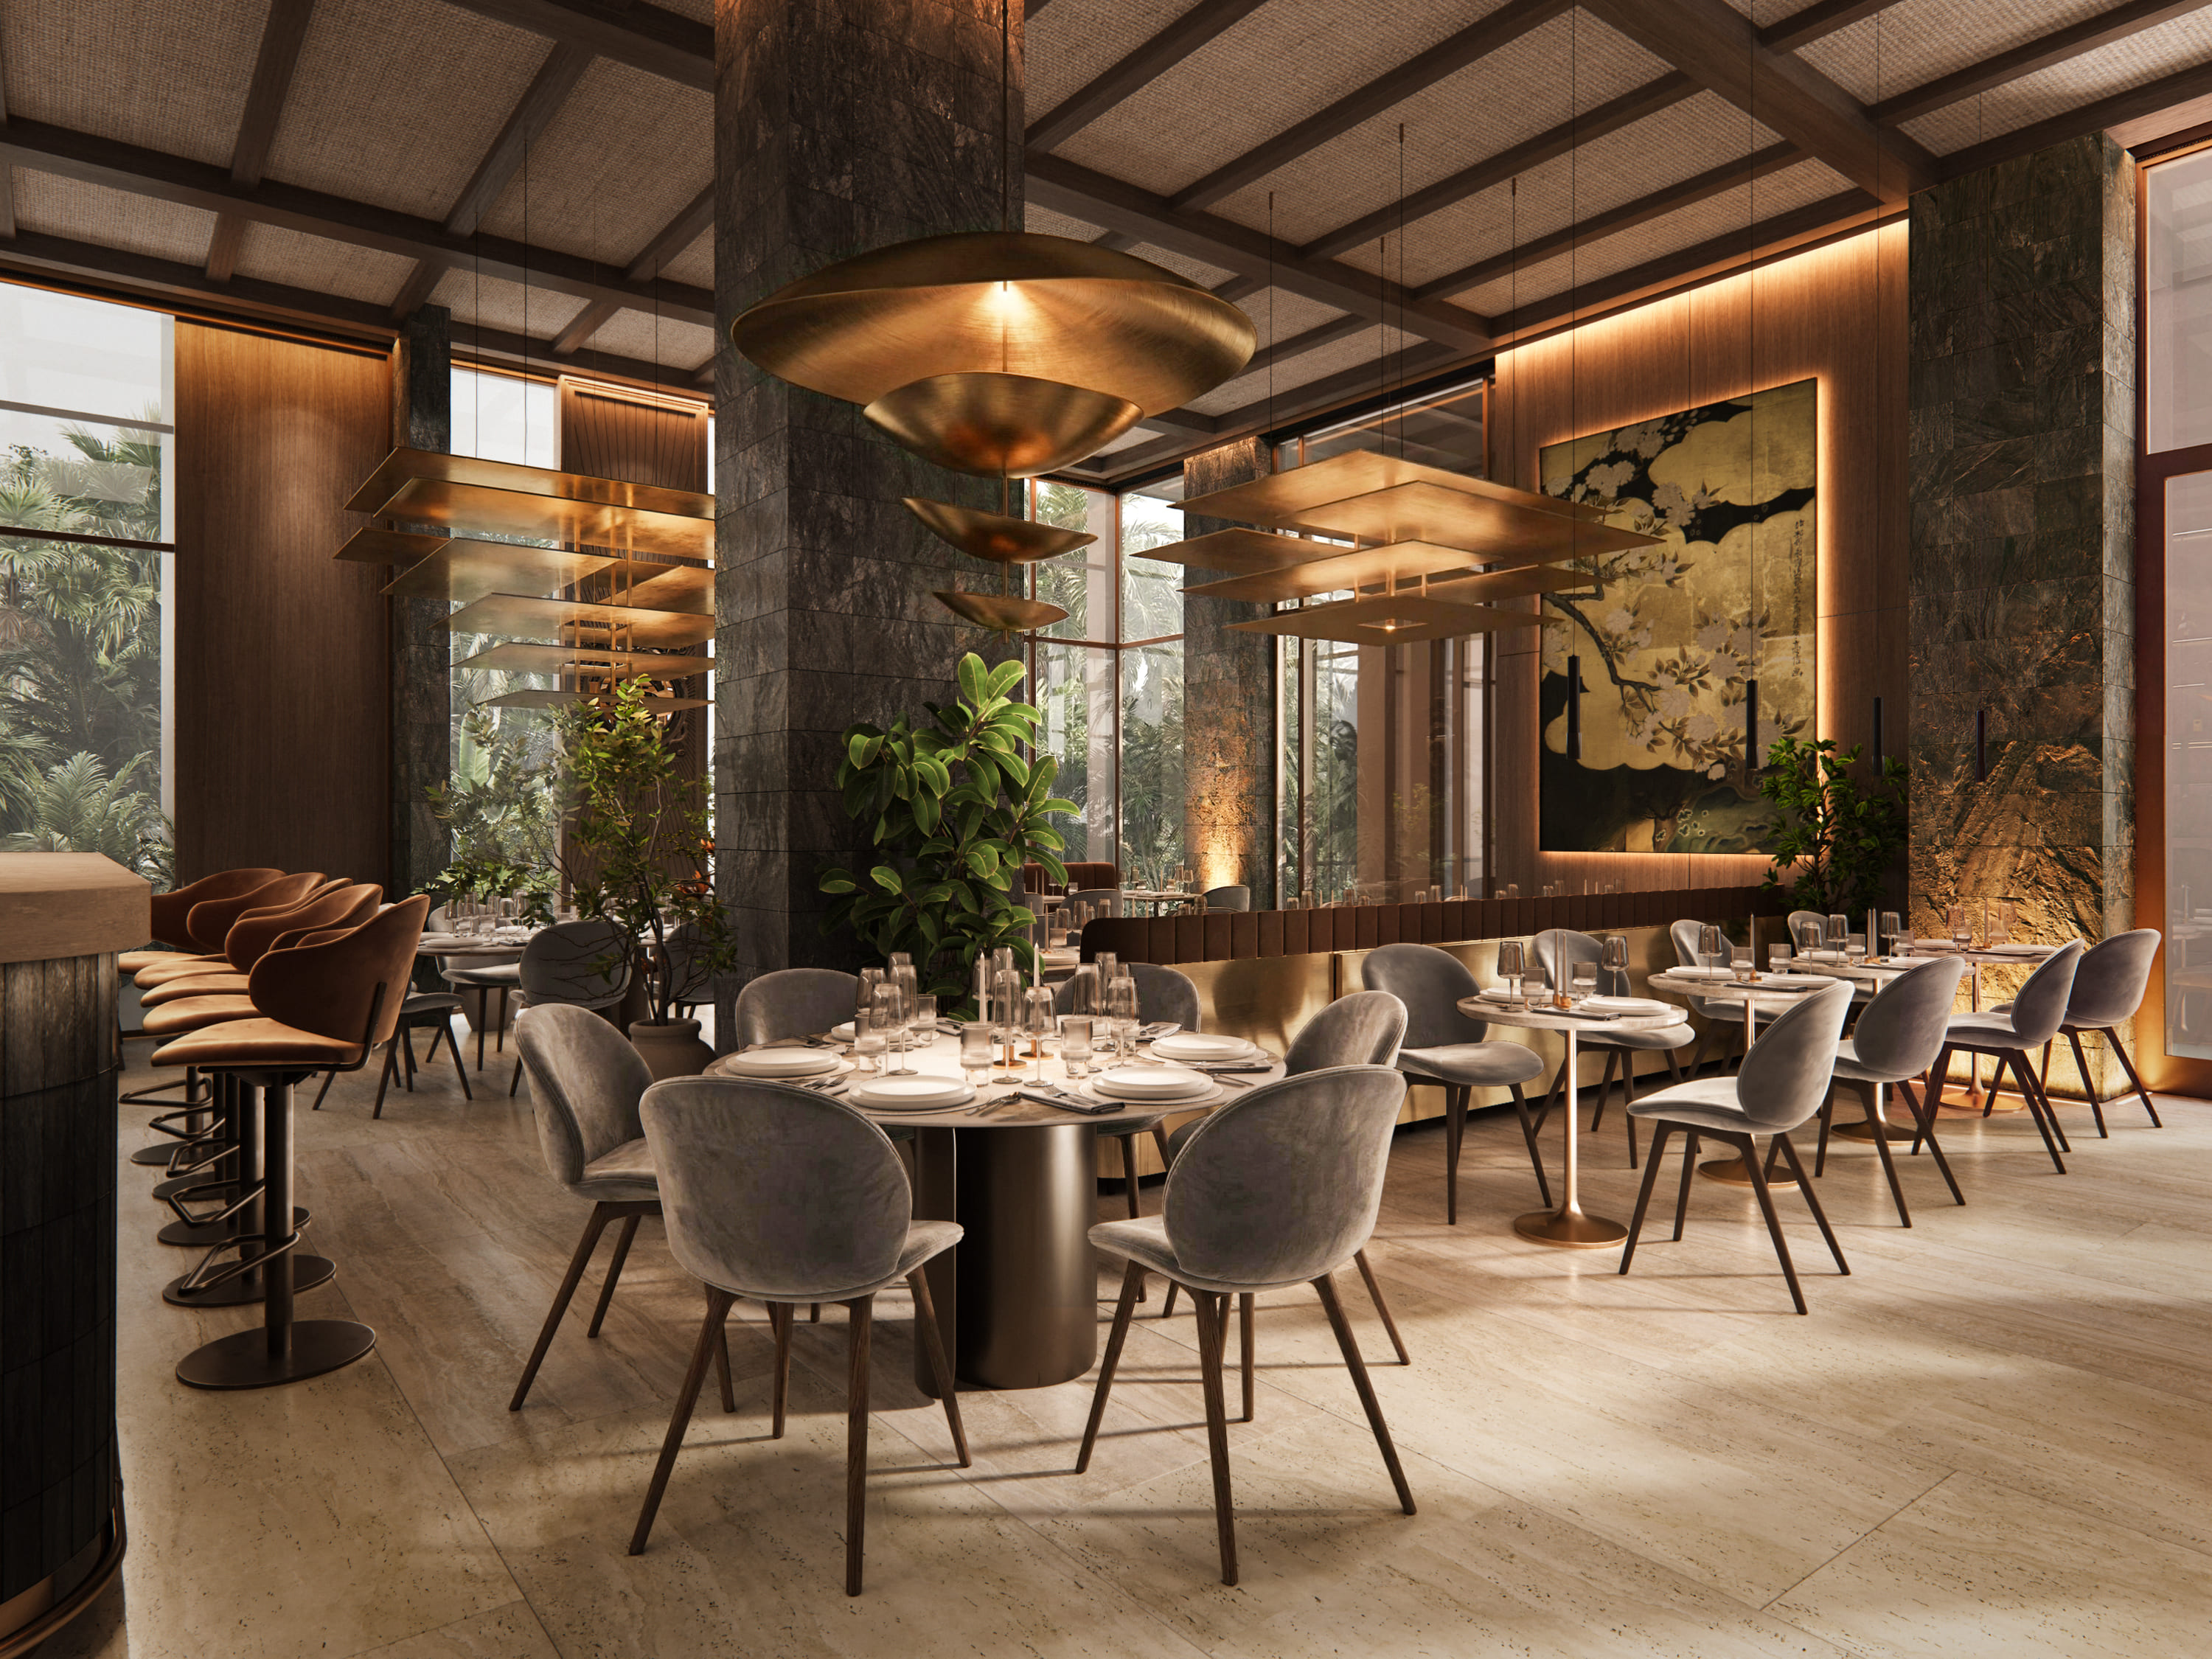
The restaurant, by contrast, is designed as a space of deliberate experience. Dining here is framed as a ritual - one that privileges contemplation, human connection, and sensory awareness. Zoning carefully balances openness and privacy, allowing for different modes of interaction while maintaining an overall sense of intimacy. Translucent illuminated panels serve as visual anchors, creating warmth and depth without disrupting the calm flow of the interior.

Minimalist geometry is softened by rich materials and warm illumination, redefining Japanese-inspired dining through intimacy rather than austerity
Materiality acts as the project’s tactile language. Natural wood, softly veined stone, warm matte metals, and textiles in earthy, natural hues work together to create a sense of trust and comfort. Decorative panels and screens, inspired by traditional Japanese shoji, are reinterpreted in a contemporary and luxurious manner - lighter, more refined, and integrated seamlessly into the architecture. These elements filter light and views, reinforcing the idea of the interior as a protective, nurturing environment.

Natural wood, softly veined stone, and warm matte metals form a tactile language that communicates comfort and emotional depth
Lighting plays a defining role in shaping Satori’s emotional landscape. Rather than functioning as a purely technical layer, light is treated as an architectural material in its own right. Soft, diffused illumination is embedded into ceilings, niches, and vertical planes, producing a gentle inner glow. Its warm temperature enhances the textures of wood and stone, amplifying the sense of intimacy and safety. As evening falls, the interiors become increasingly contemplative, with light emerging as the primary emotional accent.

Warm, diffused lighting enhances material textures, transforming surfaces into sources of ambient glow
A standout feature of the restaurant is the use of translucent backlit stone panels, which evoke the image of a living flame. Both functional and poetic, these elements add a ritualistic quality to the dining experience, infusing the space with warmth and quiet drama. They exemplify the project’s innovative approach, where materials are not mere finishes, but carriers of sensation and meaning.
At its core, Satori redefines minimalism. Stripped of coldness or austerity, it becomes warm, sensuous, and deeply human. The fusion of Japanese spatial philosophy with a tropical resort atmosphere gives rise to a distinct expression of Modern Japanese Luxury - one that prioritizes emotional depth over visual statement.
Satori Hotel is not designed as an object to be admired from afar, but as a state of being. It is an interior that supports mindfulness, encourages stillness, and leaves a lasting impression through feeling rather than form. In a world of constant stimulation, Satori offers something increasingly rare: a space that gently asks you to slow down and rewards you when you do.
PHOTO CREDIT: Satori Hotel
Save this story. A free account keeps your reading list and the 07:00 email in one place.
CREATE FREE ACCOUNT →SIGN IN