Project Info
Project Name: SAY Architects Community Office
Architect: SAY Architects
Location: Hangzhou, China

Nighttime facade with transparent windows and cafe signage integrates urban interaction, blurring work-leisure boundaries in a porous, community-focused design
The Architecture of Non-Constraint
SAY Architects’ new Community Office in Hangzhou is an active refusal of the conventional corporate box. Situated along the busy Zhijiang Road, the firm seized the challenge of a street-facing location not as a threat to privacy, but as an opportunity for porous interaction. The resulting design is a dynamic architectural statement defined by kinetic movement and the intelligent circulation of resources—chiefly, light, air, and human energy. This is not merely an office; it is a laboratory for the "de-office-ification" concept, blurring the lines between professional labor, domestic comfort, and civic engagement.

Material library with desks and large windows promotes transparent workflows, turning structural I-beams into versatile frameworks for inspiration
The Structural Narrative: The Cantilever and the I-Beam
The most compelling narrative of the space is written in its structure. SAY Architects utilizes the existing height advantage by inserting three-dimensional boxes—the large conference room, the staircase, and the model room—to compartmentalize function without creating rigid separation.

Overhead work area with modular desks and shelving fosters open collaboration, integrating leisure and community in a fluid, transparent layout
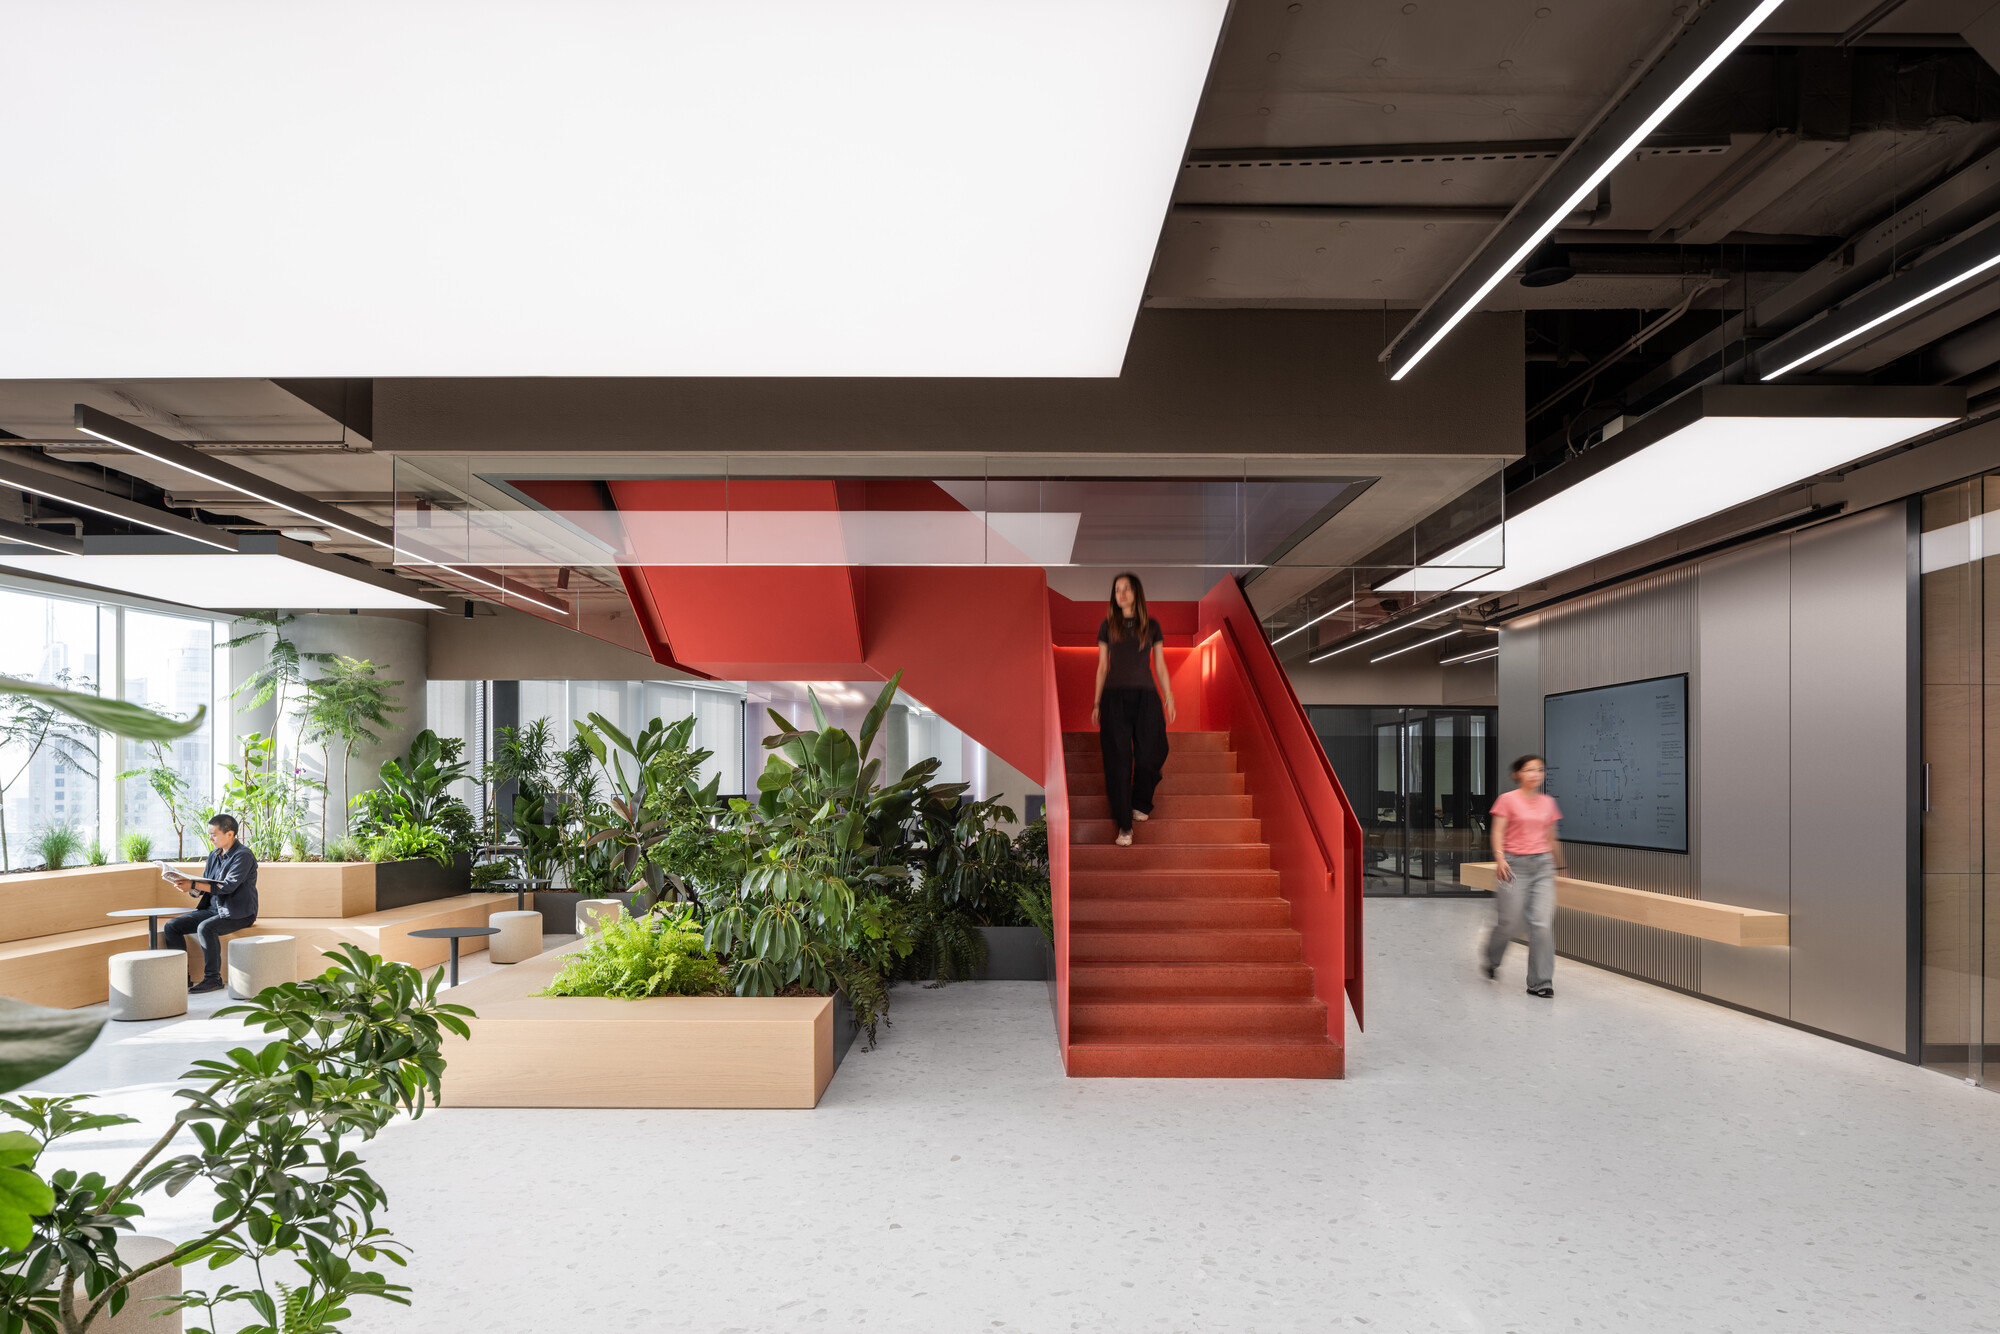
Central to this is the Cantilevered Conference Room. This block boldly suspends itself above the ground floor, column-free, connecting its load directly back to the beams using hoop reinforcement. This powerful structural gesture achieves a conceptual liberation: it frees the primary floor plate below, allowing the central ground-level area to remain fluid, uninterrupted, and adaptable for various community and leisure activities. The structural expression of exposed 100x100 I-beams extends seamlessly from the exterior facade into the interior, acting as a modular framework that organizes shelving, partitions, and circulation elements, providing both aesthetic unity and functional versatility.

Concrete staircase to mezzanine connects levels without constraints, enhancing circulation and urban interaction in adaptable community zones
The Flow of Light and Energy: Perforated Dialogue
The design is engineered to ensure a continuous, unimpeded flow of natural light—a core biophilic principle often suppressed in traditional office environments. This is where the innovative material application shines.
The floor of the cantilevered conference room is not solid, but comprised of cast-in-place perforated floor slabs. This material choice is a stroke of genius in kinetic design. It allows natural light collected by the ultra-wide, floor-to-ceiling windows on the upper level to filter downward, ensuring that the ground-level community space below is not trapped in shadow. The result is a vertical light dialogue, maximizing daylighting penetration and drastically reducing the need for artificial light. This constant interplay of filtered light and shadow creates a soft, ever-shifting atmosphere that directly counteracts work pressure, turning the office into a breathable, vibrant jardin (garden).

Conference room with long table and perforated slab maximizes light flow, embodying de-office-ification through column-free flexibility and biophilic connectivity
The Work-Leisure Synthesis: Beyond the Workstation
By prioritizing user needs, SAY Architects deliberately shattered the limitations of the fixed workstation. In the central work area, material storage cabinets function as soft, modular partitions instead of rigid walls. This transparency, facilitated further by glass elements and the open layout, encourages constant communication and spontaneous collaboration.
The integration of a highly accessible model room—constructed entirely of warm wood with a dedicated window connecting to an exterior hang bar—reinforces the workshop atmosphere. This is where design inspiration meets reality, and the working process becomes transparent to both internal teams and the external community. The SAY Architects Community Office successfully argues that the most productive work environment is one that embraces flexibility, sensorial comfort, and an open exchange with the urban fabric around it.

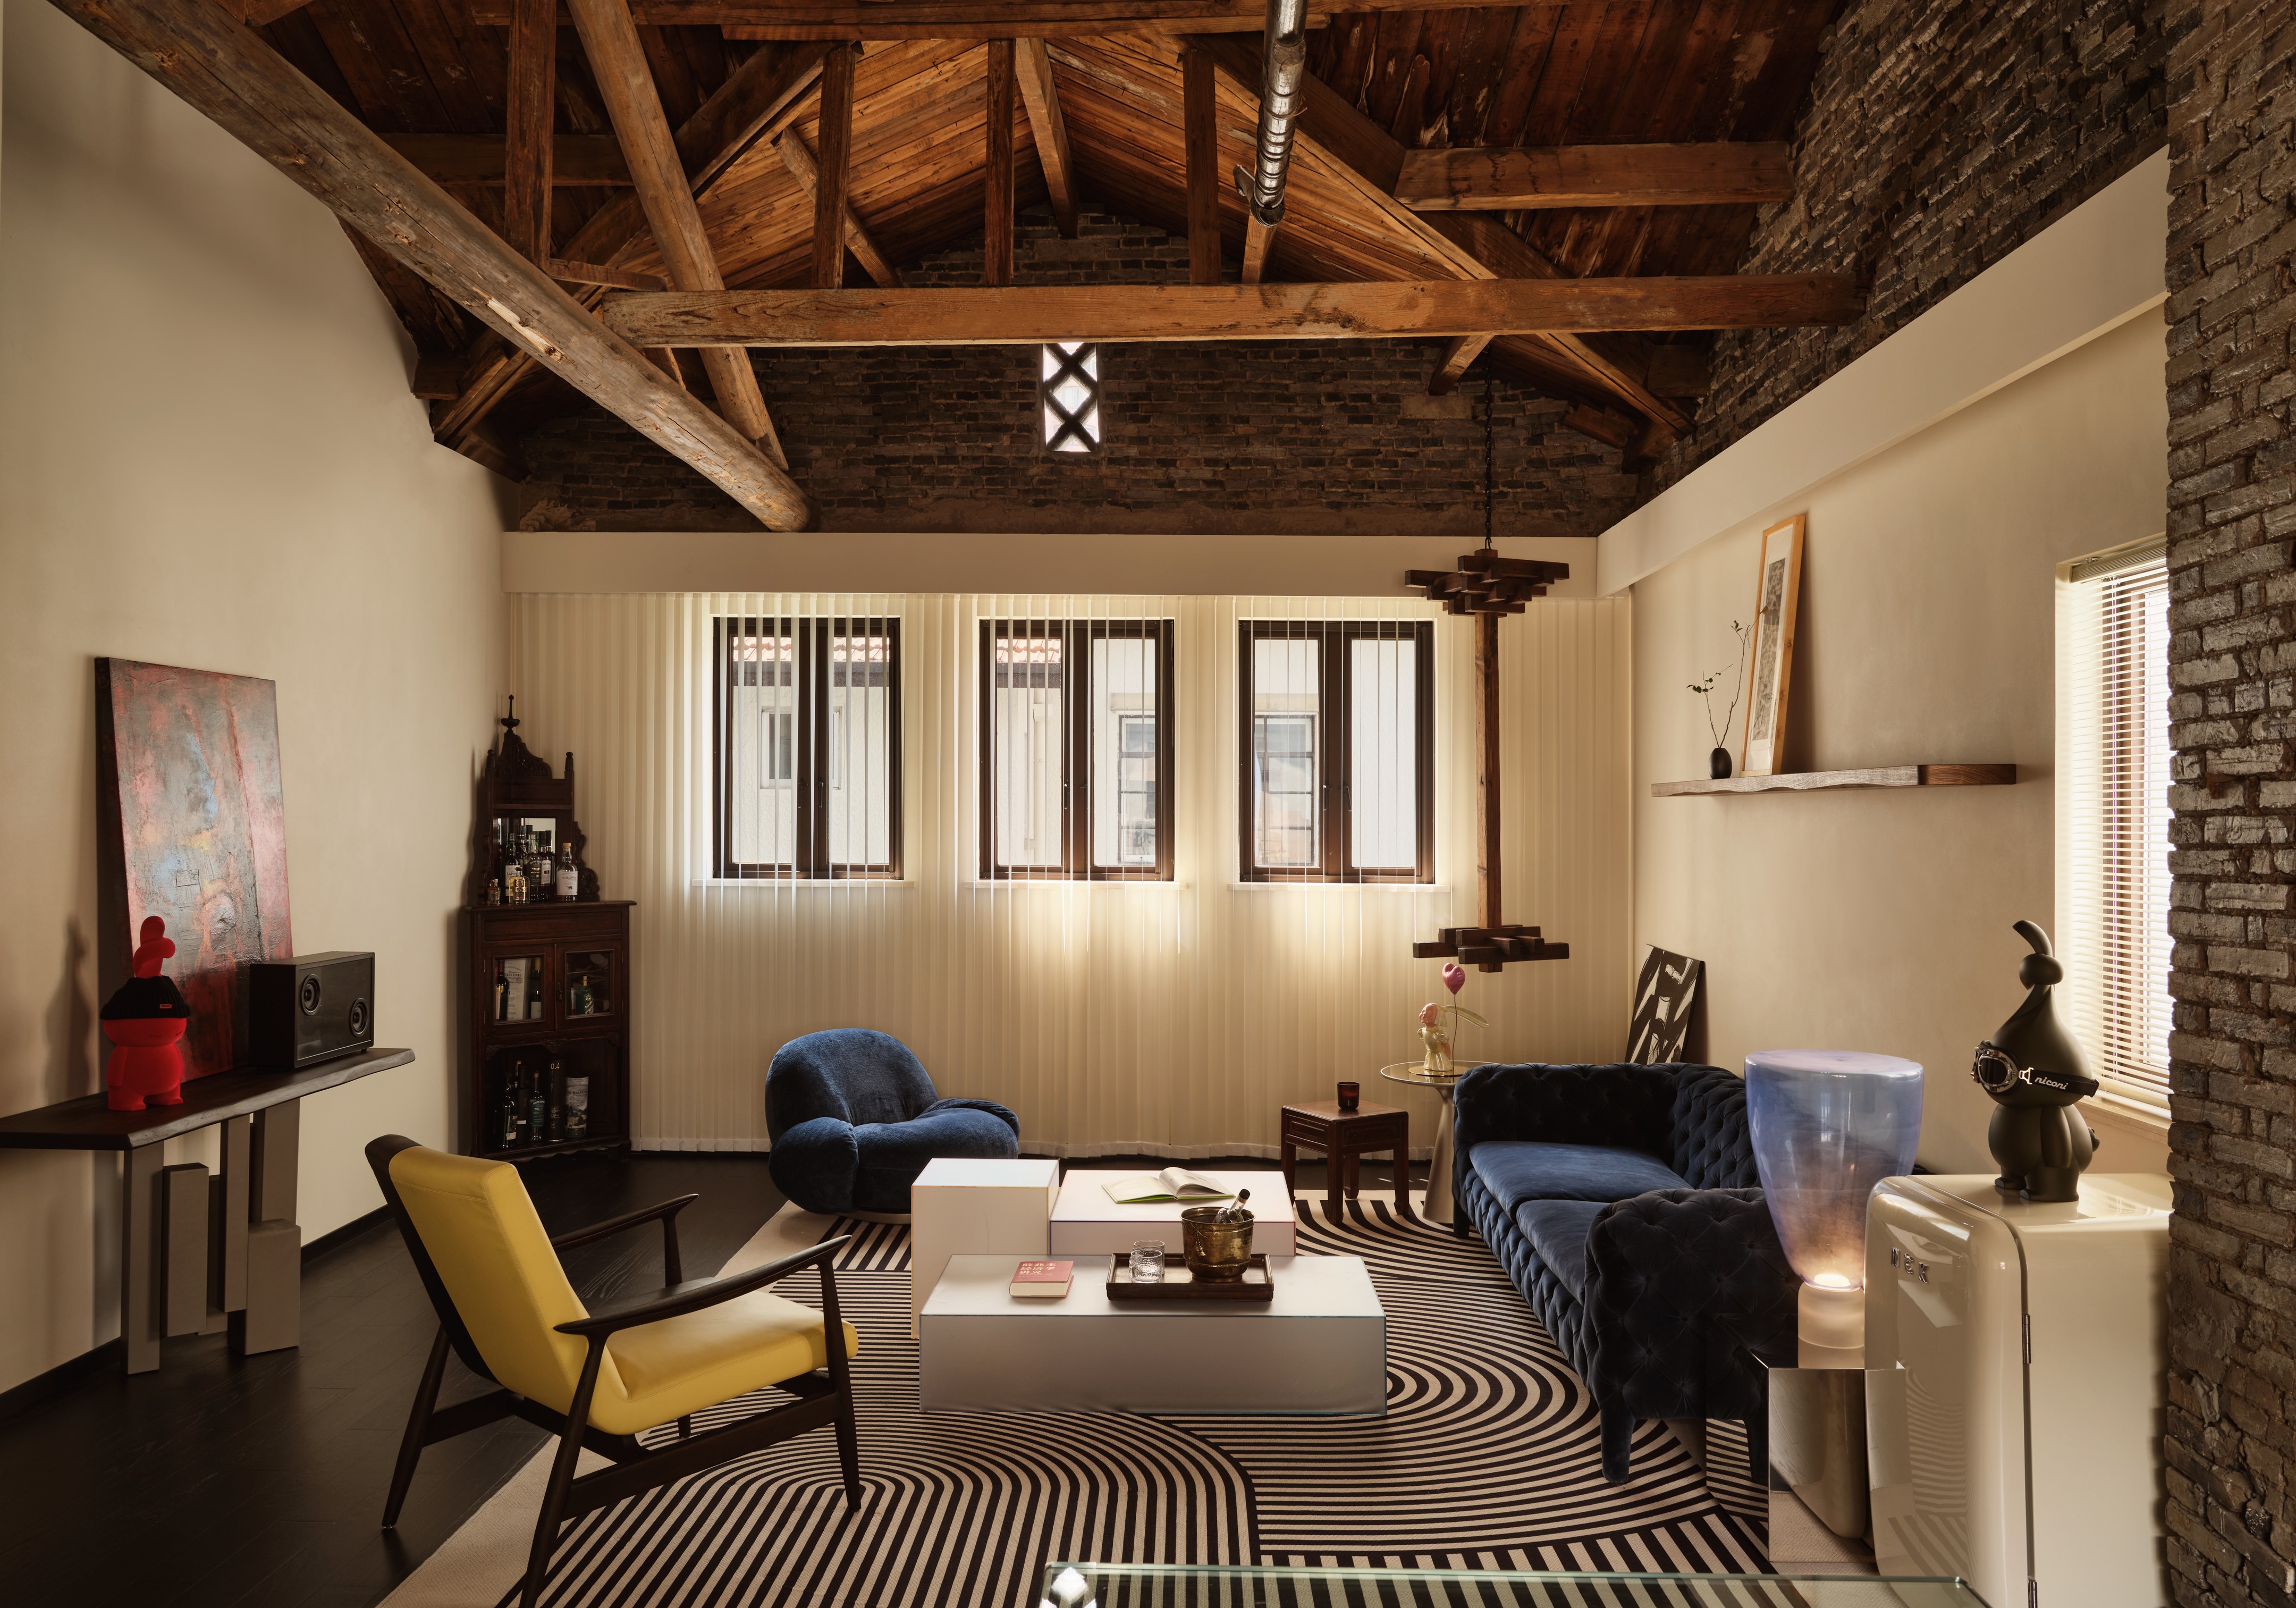
Cozy break space with casual seating and artistic elements blurs work-leisure boundaries, creating a vibrant jardin for sensory comfort and exchange
PHOTO CREDIT: Wen Studio
Save this story. A free account keeps your reading list and the 07:00 email in one place.
CREATE FREE ACCOUNT →SIGN IN