The Landscape as Generator
There is a persistent tendency in institutional architecture to treat the site as a blank slate, a tabula rasa awaiting the architect's vision. Yet some of the most compelling recent projects emerge from precisely the opposite impulse: the recognition that landscape can be the primary author of form. At New Horizon, an addition to the Dr Shyama Prasad Mukherjee School in Vadodara, India, Habitat Collaborative has allowed a grove of mature trees to dictate the building's geometry, producing a 1,442-square-meter structure that winds through the site like a path of least resistance.
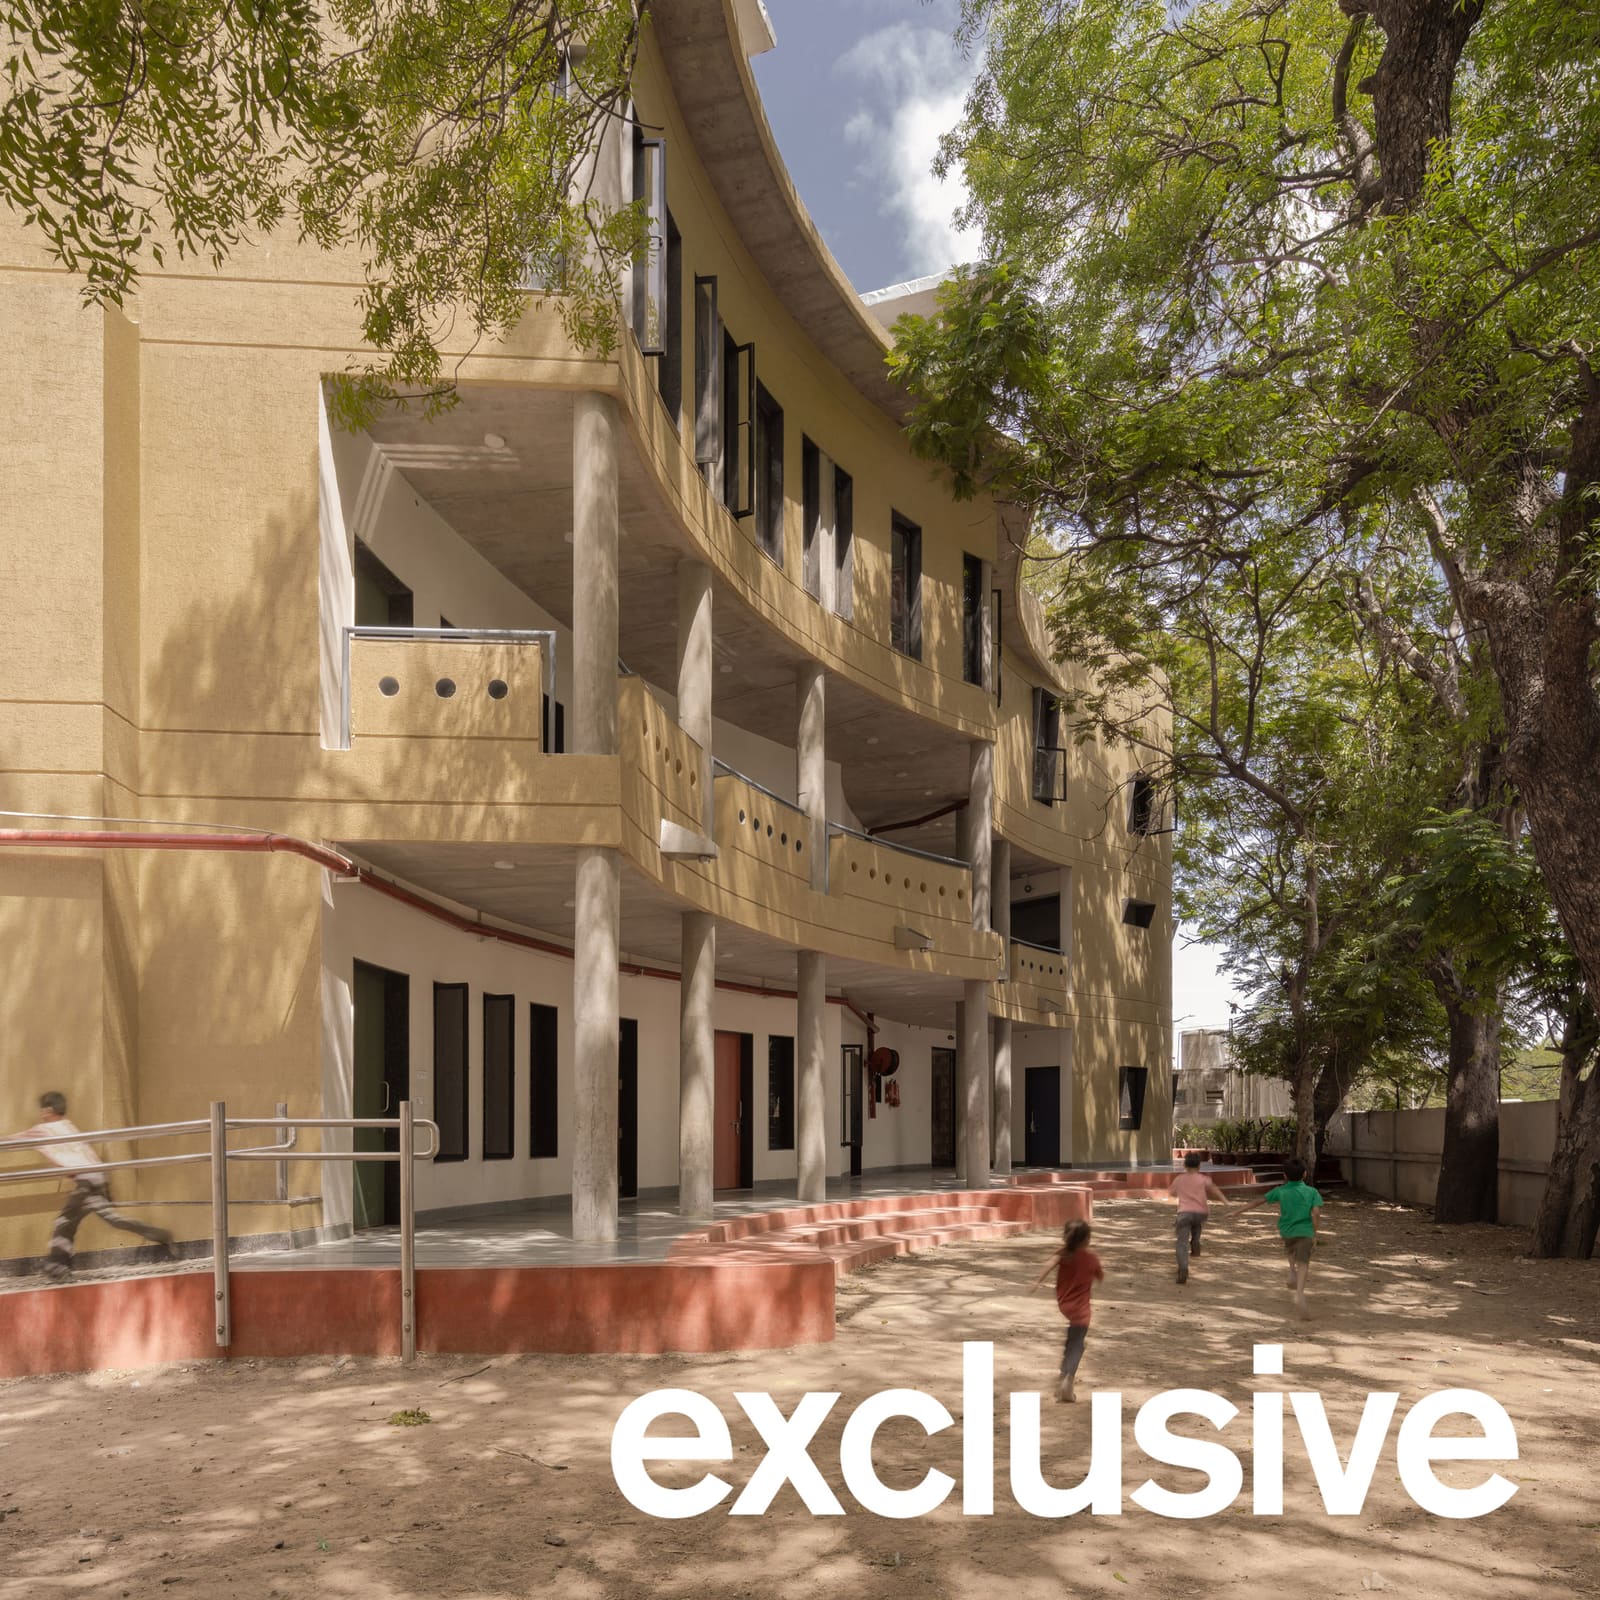
The building was commissioned by a local chapter of Round Table India, a non-profit organization, to accommodate middle and secondary students. Rather than clearing the site to impose a rational plan, principal architect Bhavik Thakkar and his team adopted what might be called a strategy of accommodation. The result is a boomerang-shaped structure whose every curve responds to the position of an existing canopy. The primary facade sweeps inward in a concave arc, creating not only a welcoming gesture but also a physical embrace of the trees at the entrance.
This is not merely景观保护 disguised as architecture. The curving plan produces a series of spatial consequences that ripple through the entire project, from circulation patterns to thermal performance to the phenomenology of arrival.
The Atrium as Thermal and Social Core
At the heart of the building sits a triple-height circular atrium, its volume carved out of the plan like a vertical courtyard. Yellow-painted metal balustrades line each floor, which opens onto this central void. Above, a domed skylight channels daylight down to a sandpit at ground level, a detail that acknowledges the tactile and playful dimensions of childhood learning.
According to Habitat Collaborative, the atrium functions as more than a spatial organizing device. Its height enables stack-effect ventilation, allowing hot air to rise and escape through the dome while drawing cooler air through the building's lower levels. In a climate where passive cooling strategies are not optional luxuries but essential components of livable architecture, this vertical void becomes infrastructural.
We have covered numerous schools across South Asia where courtyards serve as the primary typological move, from Vastushilpa Sangath's Shiv Nadar School in Chennai, with its distinctive red aluminum roof, to Spacefiction Studio's extension in Karnataka, which uses staggered courtyards and colored skylights to modulate light and air. What distinguishes New Horizon is the verticality of its central space, a compression of the courtyard type into a more compact footprint that nonetheless retains its environmental logic.
Curve as Compositional Syntax
The language of curves extends beyond the plan into the building's sectional and ornamental dimensions. Classrooms are topped by barrel-vaulted ceilings punctuated with arched clerestory windows, a detail that recalls the masonry traditions of pre-modern Indian institutional buildings while serving a practical purpose: high-level openings that facilitate cross-ventilation without compromising acoustic privacy.
Cut-outs at the edges of the concrete floor slabs echo the curved geometries of the plan, creating voids that allow light and air to circulate vertically between levels. On the garden-facing side of the building, a scalloped veranda edged in red stone provides shaded circulation, its undulating profile mirroring the organic irregularity of the surrounding foliage.
This repetition of curved forms across multiple scales, from the macro-level plan to the micro-level of floor cut-outs, establishes a consistent compositional syntax. Yet it avoids the trap of becoming a formal exercise for its own sake. Each curve serves a programmatic or environmental function: sheltering an entrance, accommodating a tree, channeling airflow, or framing a view.
Participatory Color and Material
The exterior is rendered in pale yellow, a hue selected through participatory workshops with students. This is a small but significant detail. Color in institutional architecture is often either ignored entirely, relegated to the status of a technical specification, or imposed top-down as part of a branding exercise. Habitat Collaborative's decision to involve the building's users in this choice acknowledges that a school is not merely a container for pedagogy but a lived environment whose aesthetic qualities matter to those who inhabit it daily.
Inside, patterned flooring made from kota stone, granite, and sandstone adds textural variety. Around the atrium's lightwell, a radial pattern of triangular tiles creates a geometric counterpoint to the building's organic curves. The juxtaposition is instructive: rigorous geometry and fluid form need not be mutually exclusive but can coexist within a single project, each reinforcing the other.
Precedent and Context
New Horizon belongs to a lineage of South Asian school architecture that prioritizes environmental responsiveness over iconic form-making. We might think of Bijoy Jain's work at Studio Mumbai, where material honesty and climatic adaptation become ethical positions, or the campus projects of Rahul Mehrotra, which negotiate between modernist clarity and vernacular pragmatism.
More specifically, the project recalls the courtyard-based schools of Balkrishna Doshi, whose work in Ahmedabad and Bangalore established a template for institutional architecture rooted in regional climatic logic. Like Doshi, Habitat Collaborative treats the courtyard, or in this case the atrium, not as a picturesque gesture but as an environmental device that structures the building's thermal and social performance.
Yet New Horizon also departs from these precedents in its willingness to let site conditions distort the plan so radically. Where Doshi's schools often employ orthogonal geometries that establish a rational order against which landscape can be read, Habitat Collaborative allows the landscape to infiltrate the geometry itself, producing a plan that is almost topographic in its responsiveness to existing conditions.
The Question of Replicability
One critique that might be leveled at this approach is its specificity. A design strategy predicated on threading a building through a unique configuration of mature trees is, by definition, non-replicable. This is architecture as site-specific intervention, not as scalable prototype. In a country where the demand for educational infrastructure vastly outstrips supply, and where standardized, cost-efficient building types are often the only feasible solution, the bespoke nature of New Horizon could be seen as a luxury.
Yet this critique misses the broader methodological lesson. What Habitat Collaborative demonstrates is not a formal solution to be copied but a process to be adapted: the idea that careful site analysis, particularly attention to existing vegetation and microclimate, can generate architectural form rather than being treated as a constraint to be overcome. This is a transferable principle, even if the specific geometry is not.
Designing for Inhabitants, Not Photographs
There is a final observation worth making about New Horizon, one that relates to the broader culture of architectural representation. The building does not appear to have been designed for the Instagram image or the competition board. Its curves are functional rather than spectacular, its colors participatory rather than auteurist, its spatial complexity experiential rather than diagrammatic.
This is increasingly rare in an era when architectural value is often conflated with visual novelty, and when the pressure to produce iconic, instantly recognizable forms has led to a proliferation of buildings that photograph well but inhabit poorly. Habitat Collaborative's work suggests an alternative set of priorities: environmental performance, user participation, and a kind of architectural humility that allows the site, rather than the architect's ego, to take center stage.
Whether this approach will gain traction in a discipline still largely oriented toward formal innovation as the primary metric of success remains to be seen. But for the students of New Horizon, moving through spaces shaped by trees they can see from every window, learning in rooms ventilated by thermal convection rather than mechanical systems, the value proposition is immediate and tangible. The building works because it listens.
Save this story. A free account keeps your reading list and the 07:00 email in one place.
CREATE FREE ACCOUNT →SIGN IN