Project Info
Project Name: United in Diversity (UID) Campus
Architects: SHAU Architecture
Location: Bali, Indonesia

The campus uses rammed earth and bamboo to create a net zero "living laboratory
The Spiraling Taman: A Living Laboratory
In a world increasingly defined by environmental crisis, architecture must do more than shelter; it must teach. The United in Diversity (UID) Campus in Kura Kura Bali, conceived by SHAU Architecture, is a profound physical manifestation of this idea. It is a "living laboratory" for sustainability, an educational hub whose very structure embodies the Balinese philosophy of "Tri Hita Karana"—the essential harmony between people, nature, and the divine.

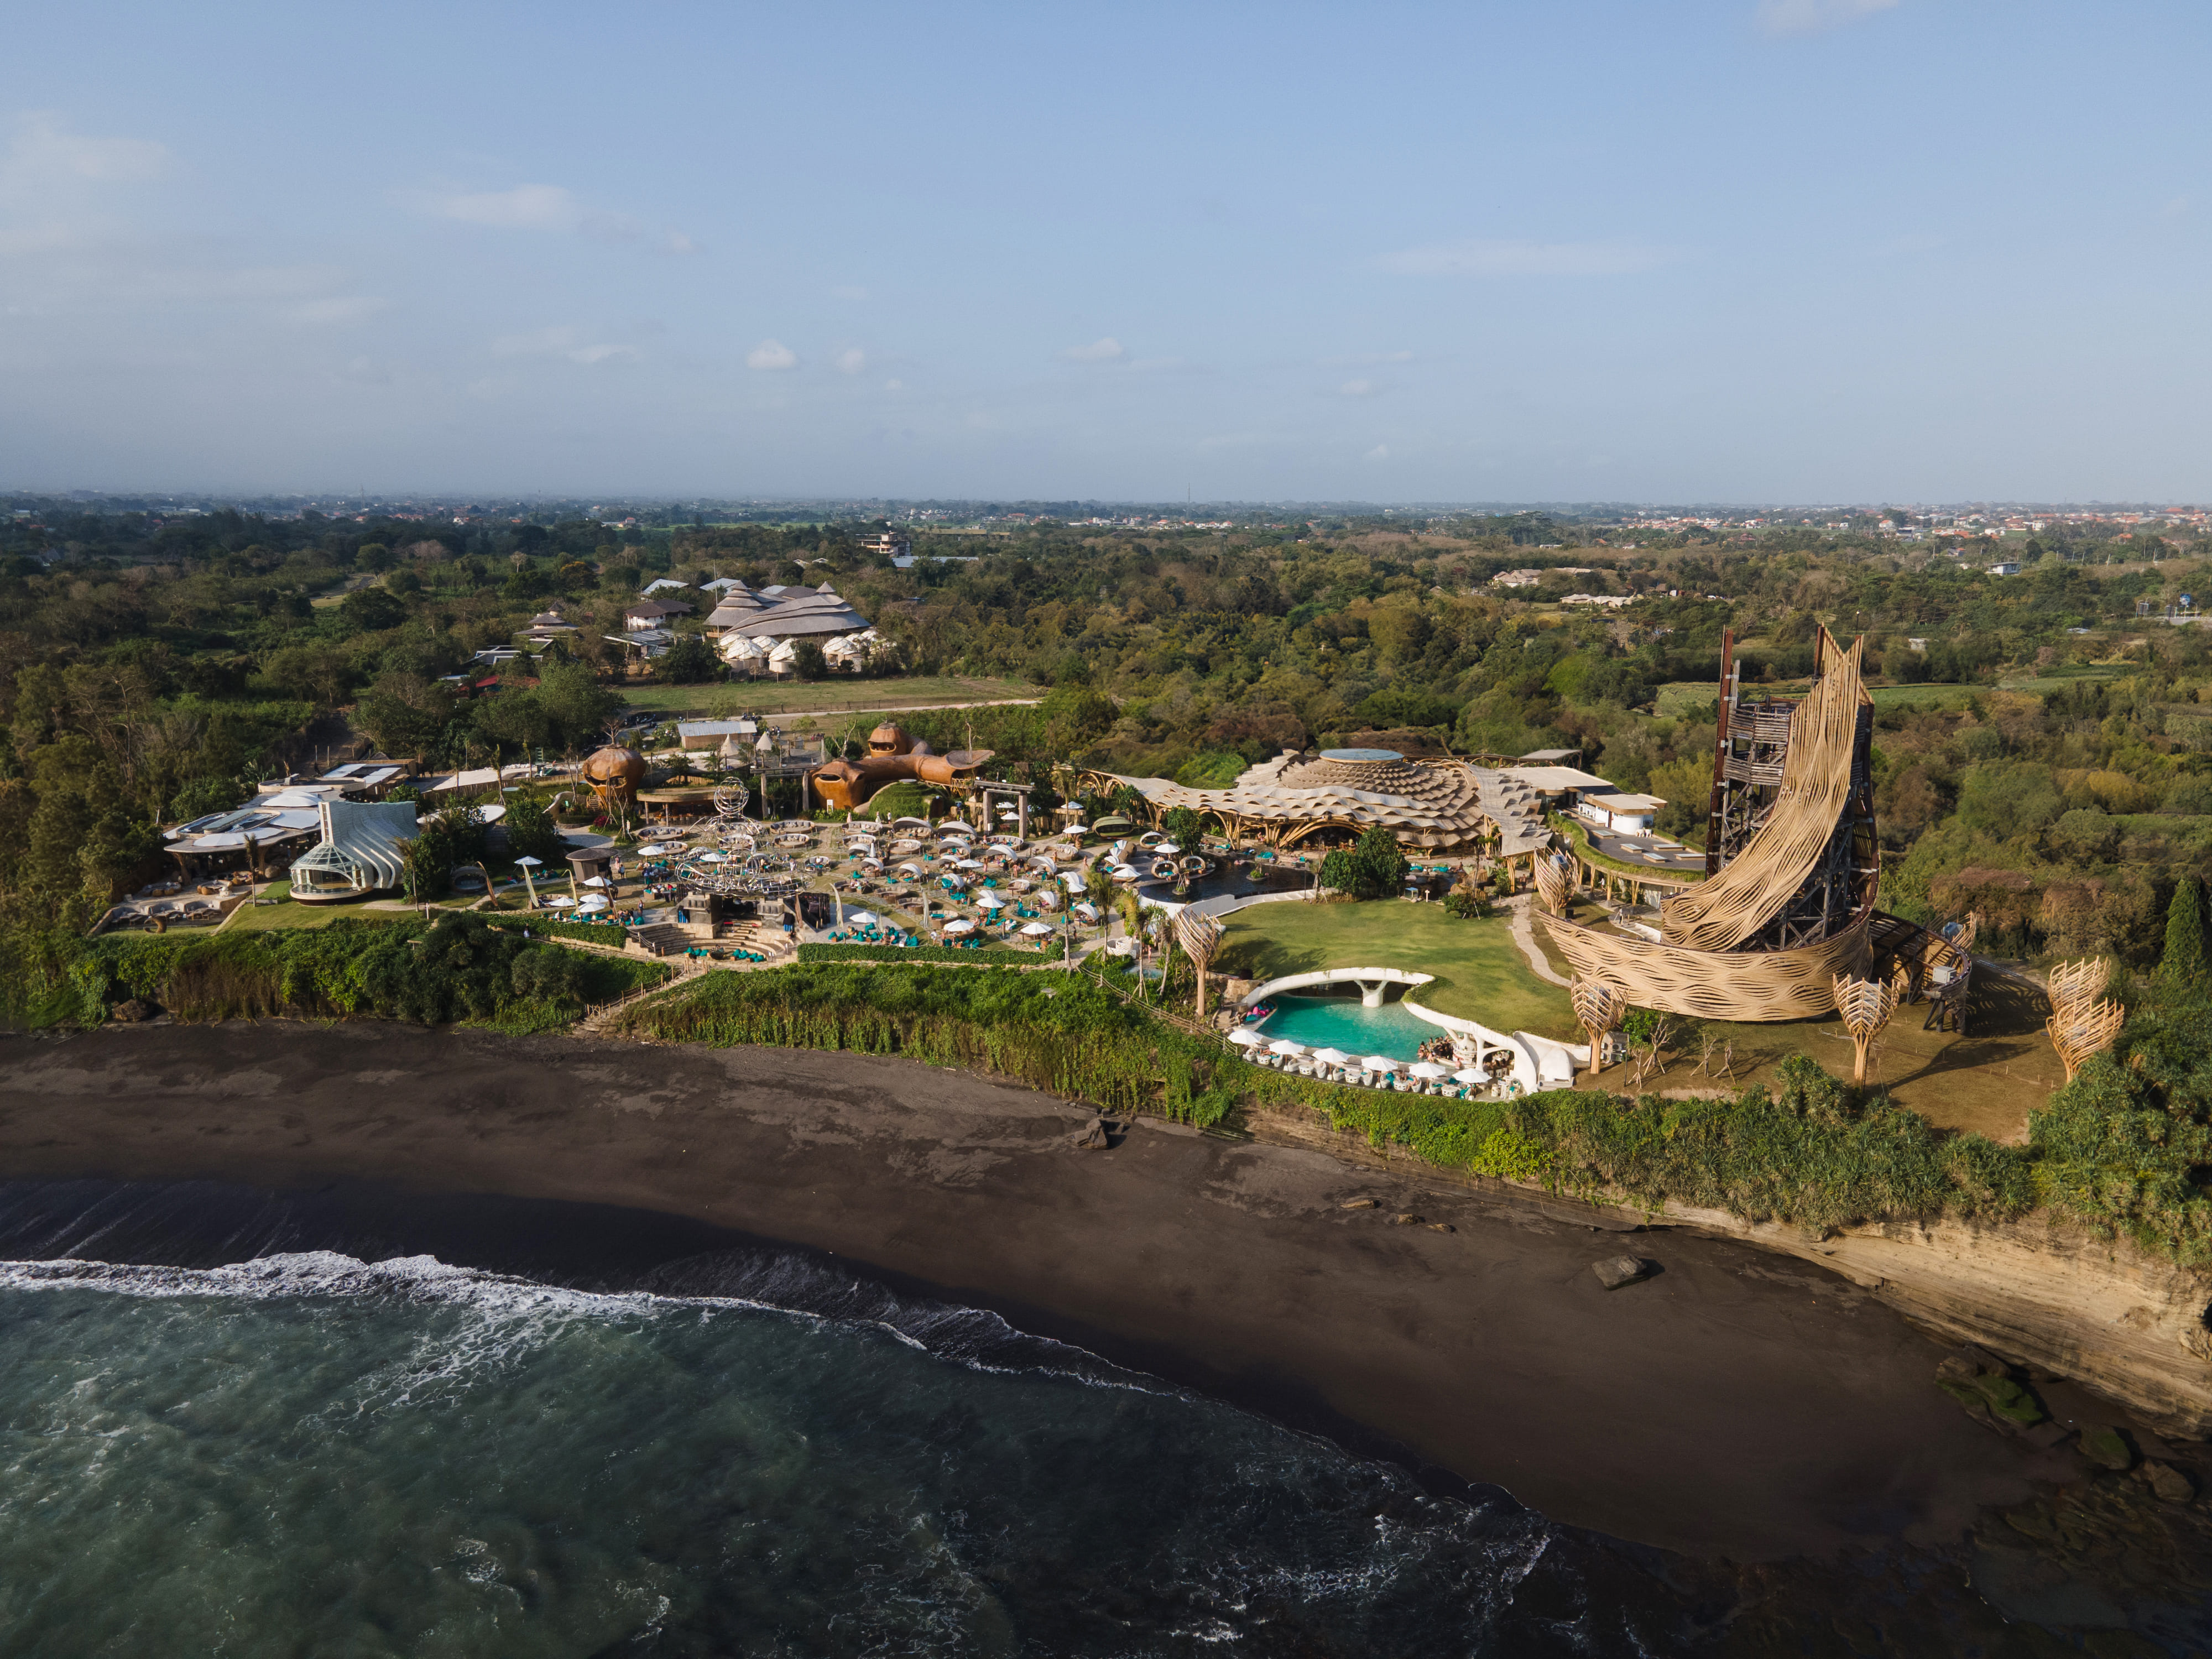
Structural bamboo forms the open, fluid learning spaces, embodying local material sustainability
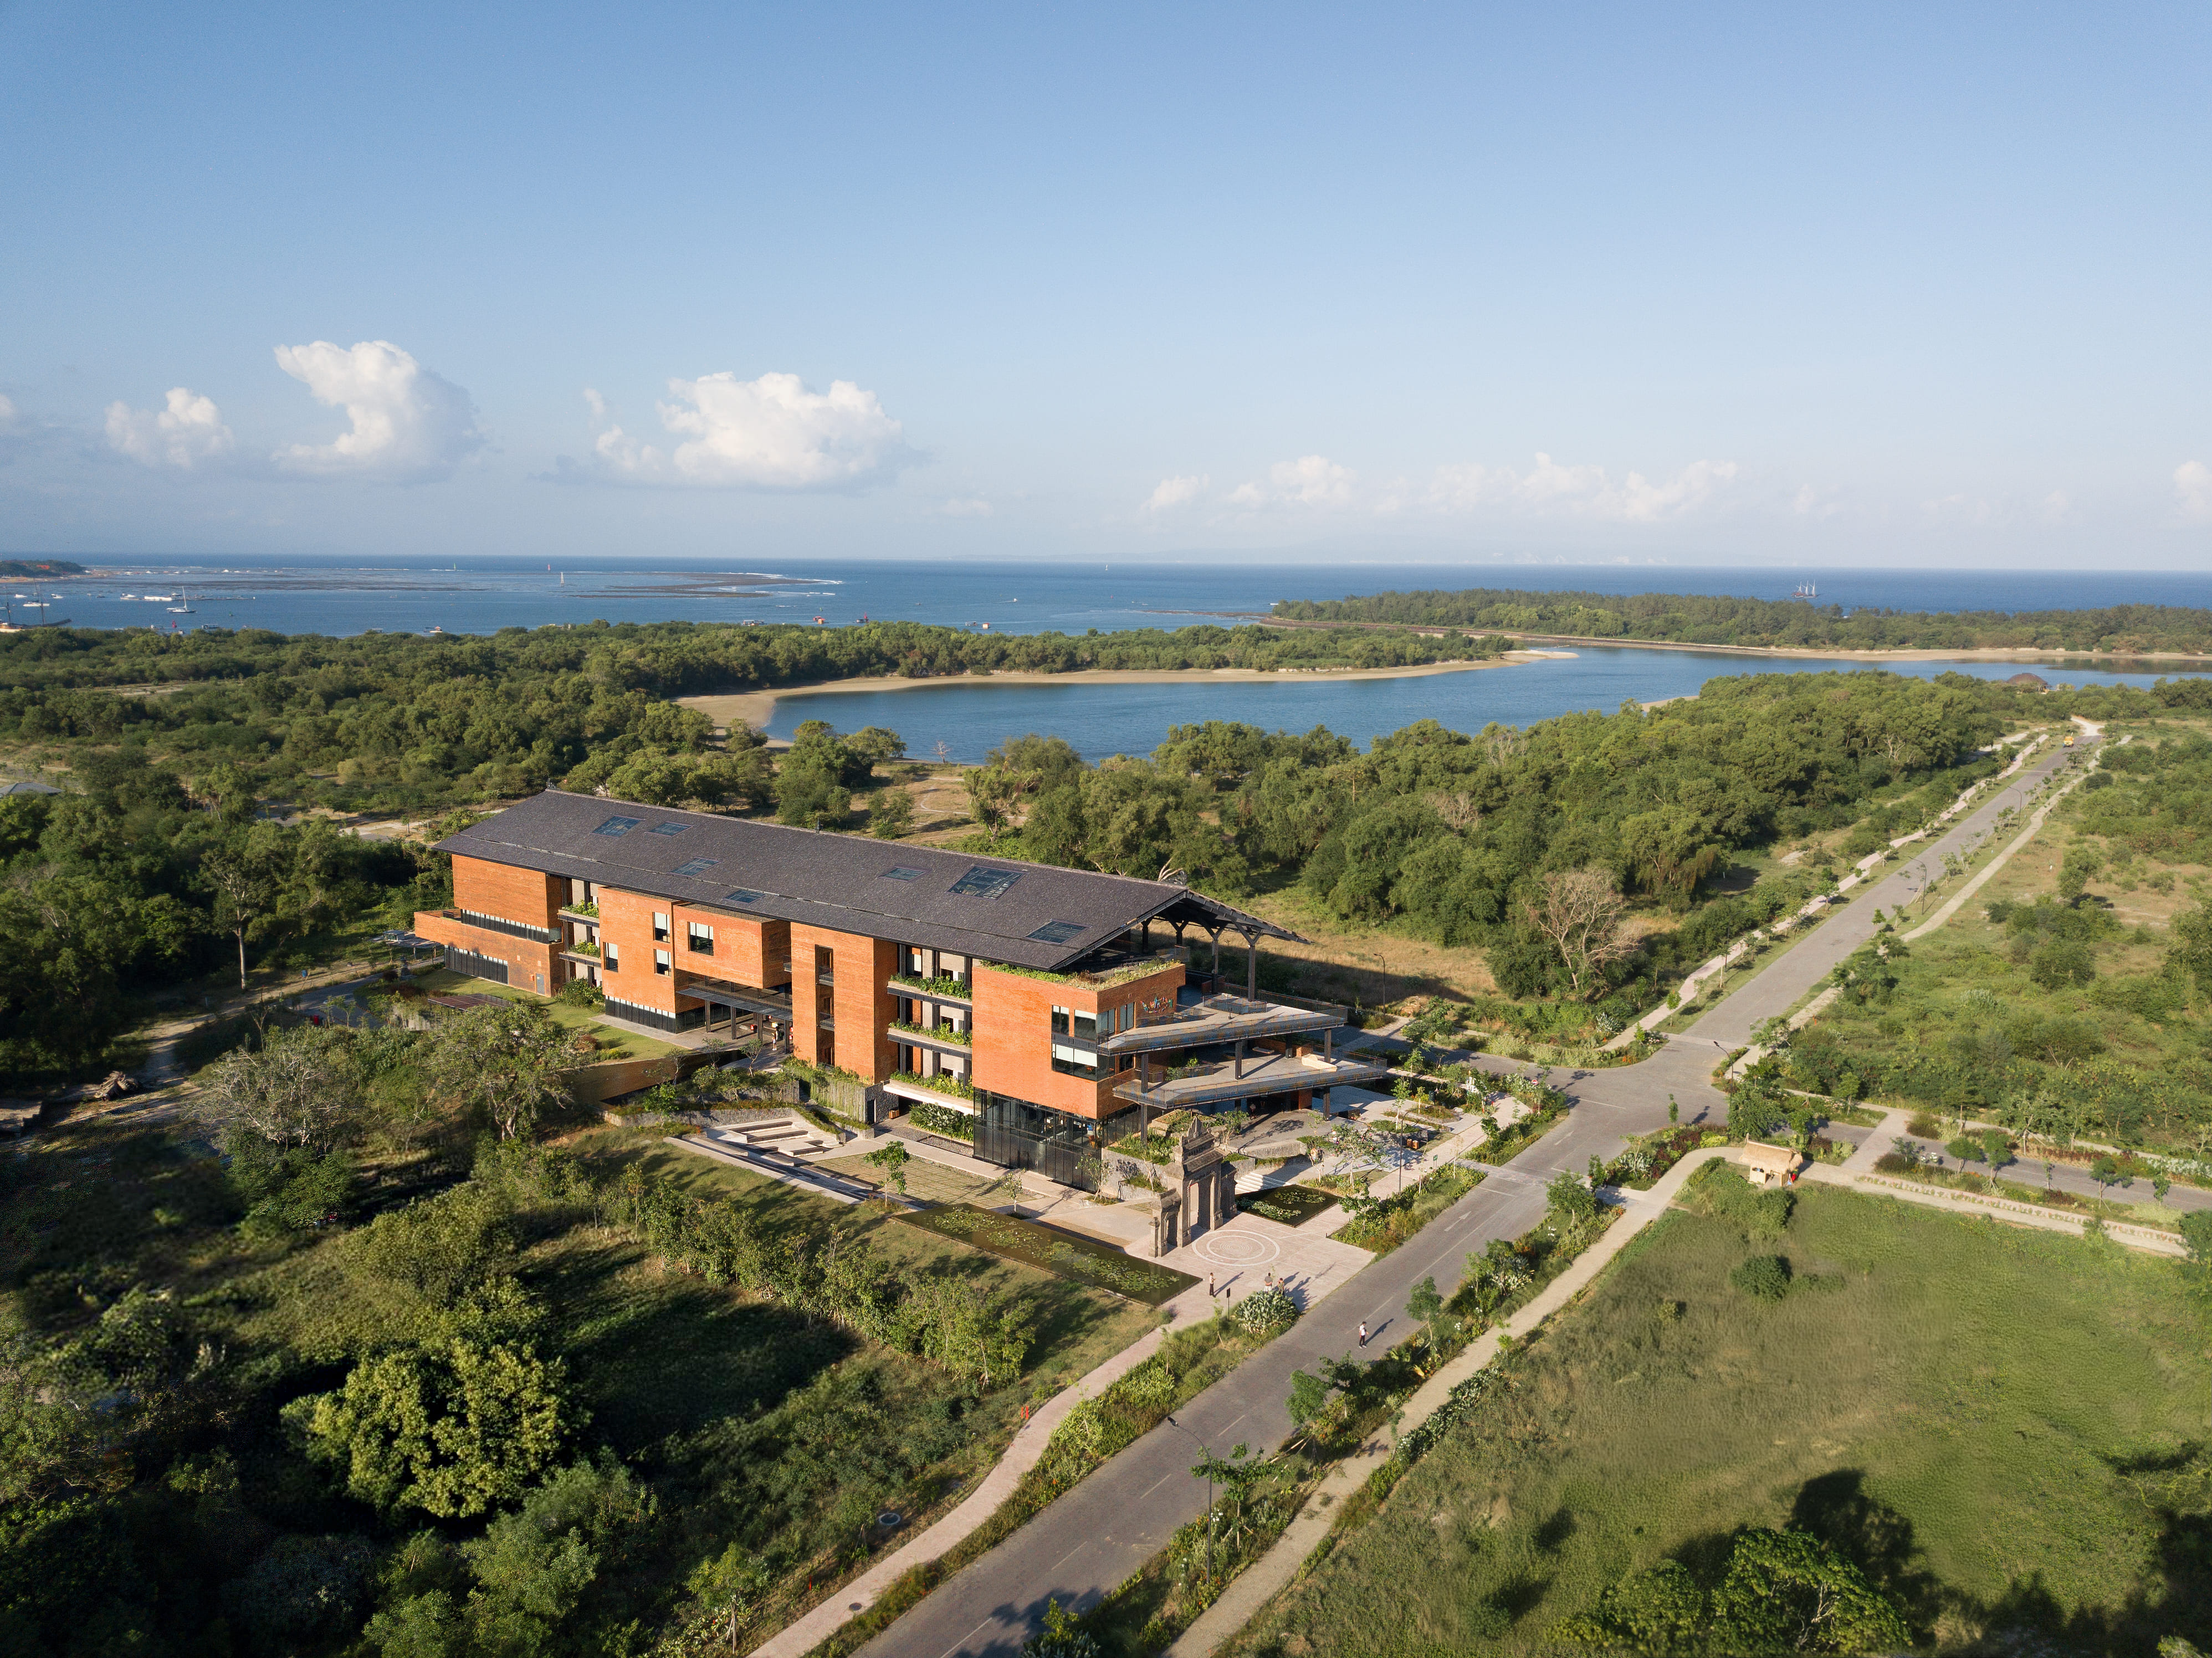
The campus, which hosts prominent institutions like Tsinghua University and MIT, rejects the traditional typology of separate, disconnected faculty buildings. Instead, SHAU designed a single, continuous, and powerfully organic structure. The building's defining gesture is its massive, spiraling green roof. This is not merely a sustainable feature but the central organizing principle of the entire campus.

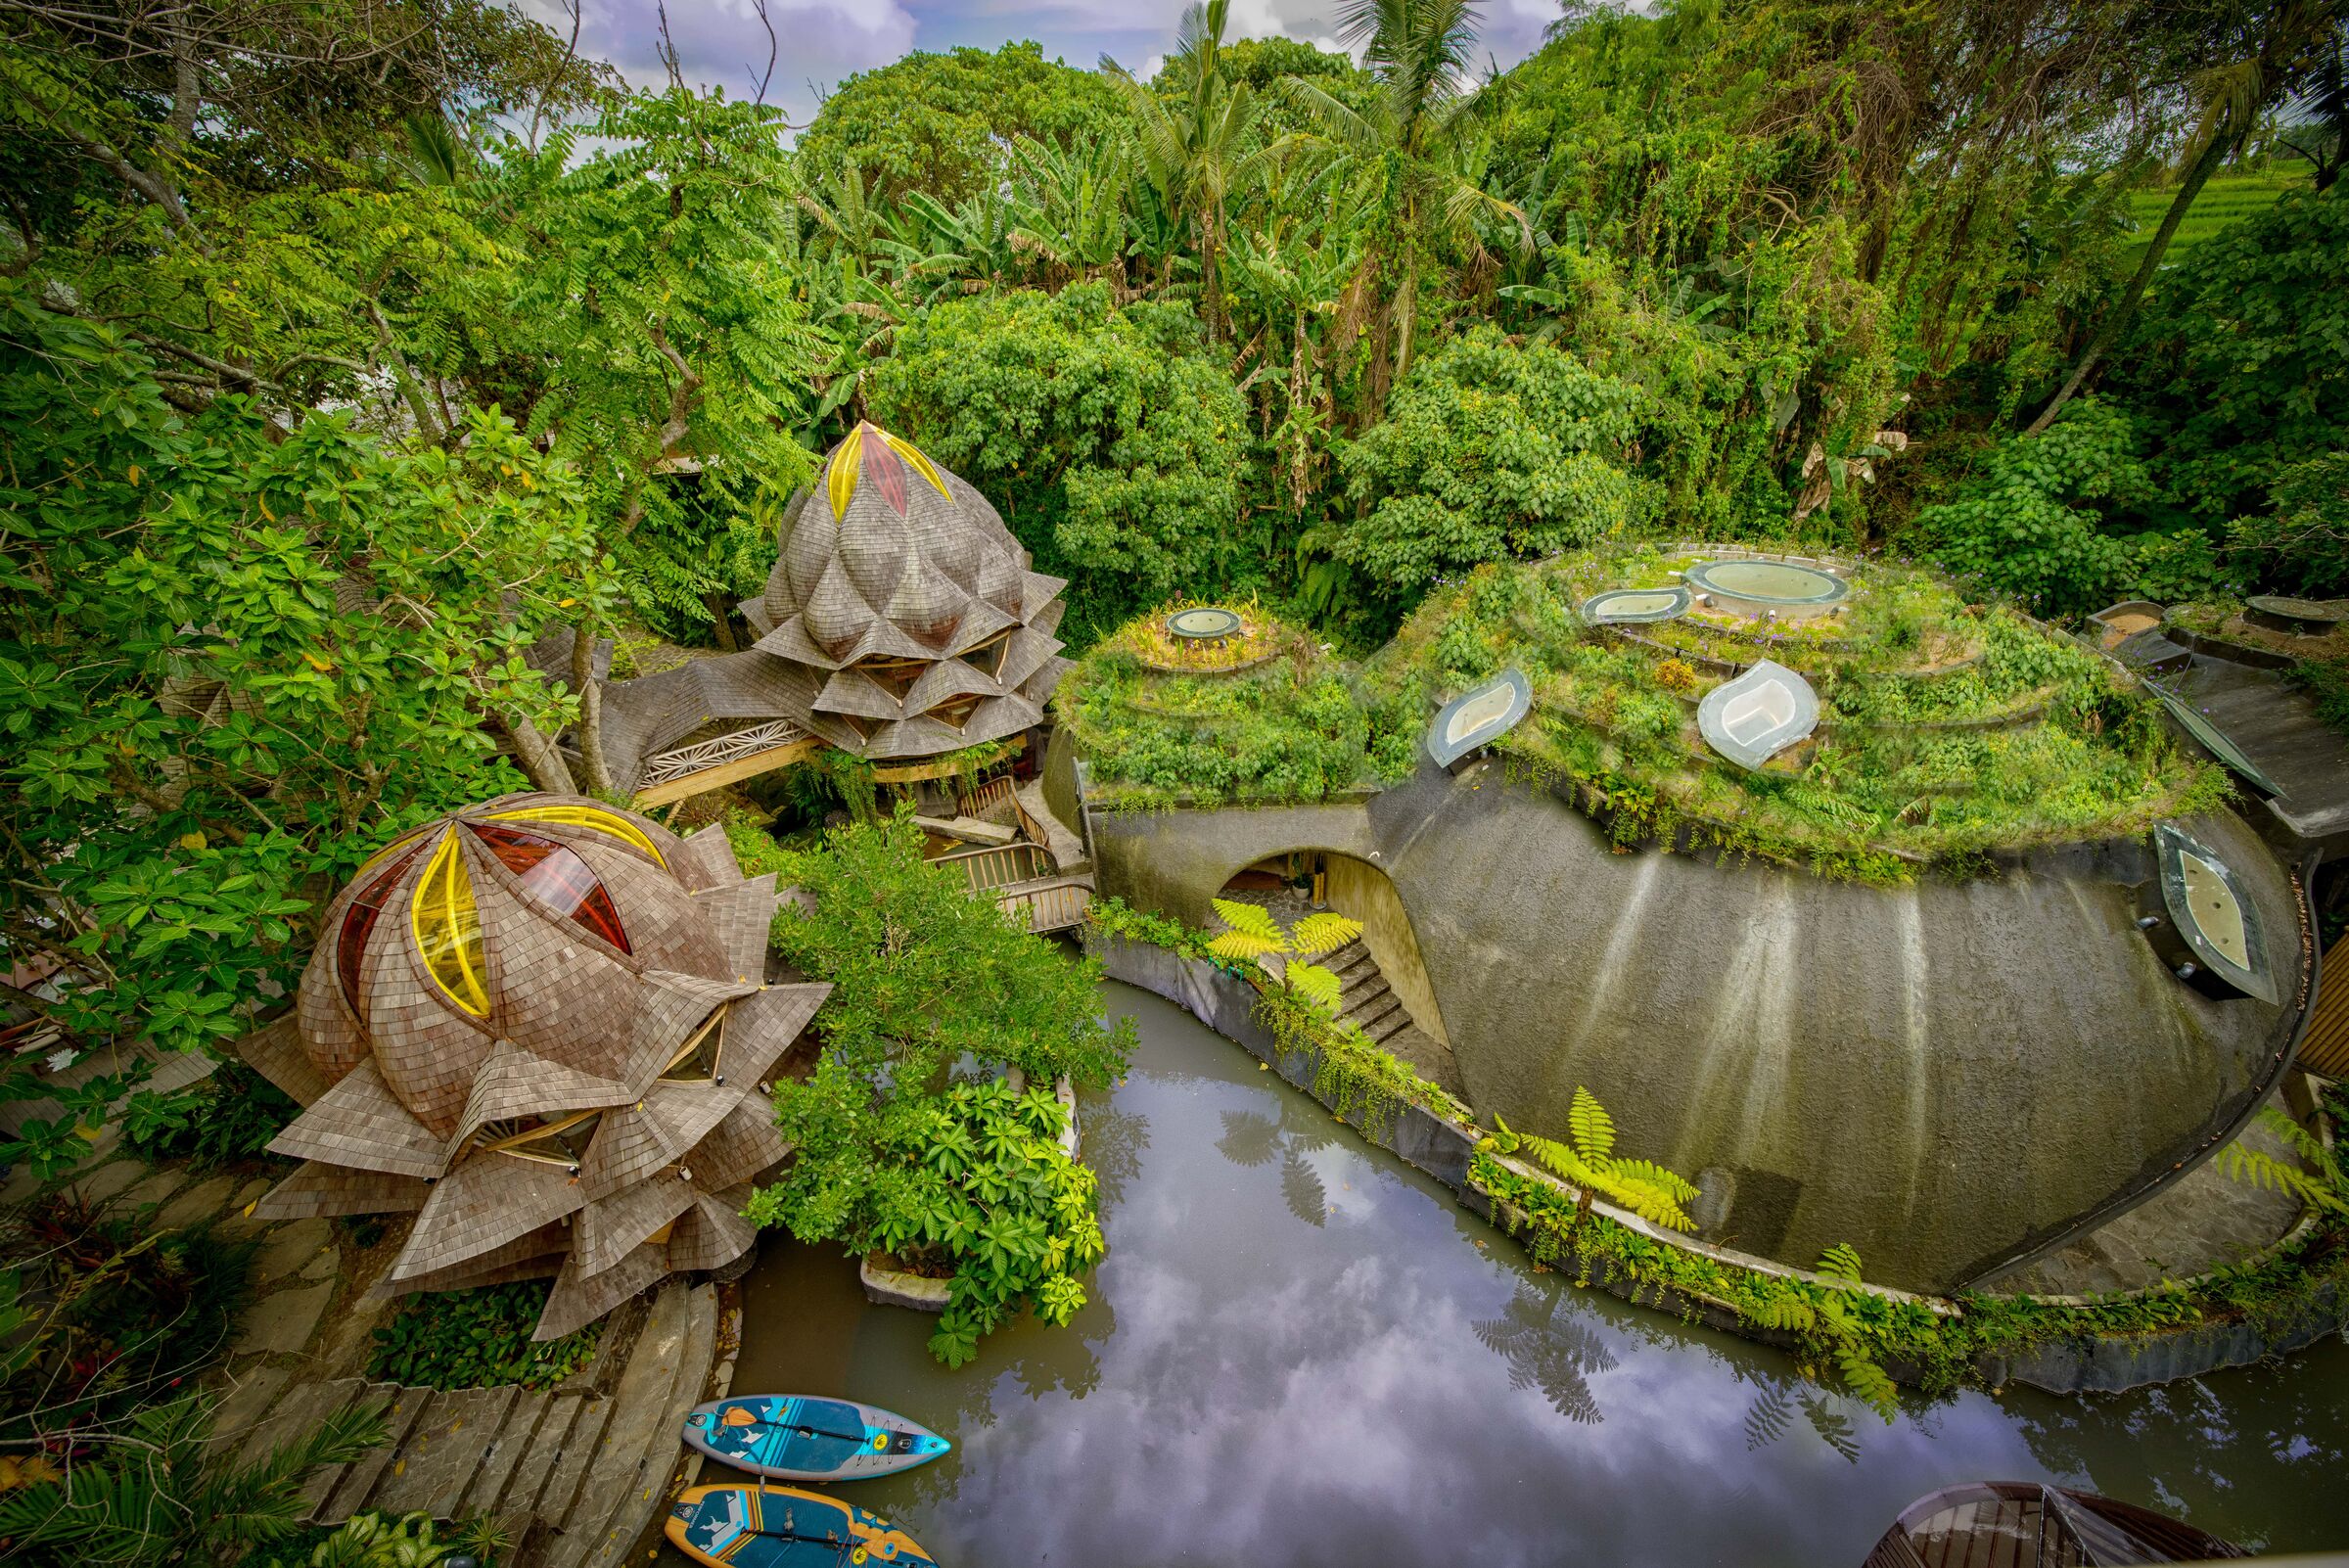
The spiraling green roof functions as both social space and a high-performance passive cooling system
This accessible roof, or "Taman" (garden), spirals up from the earth, inviting occupants to walk along its path. It forms a continuous loop that physically and metaphorically connects all faculties and public spaces under one living canopy. This gesture of unity is also a high performance climatic device. The sheer thermal mass of the extensive garden provides exceptional passive cooling to the spaces below, a critical solution in the tropical Balinese climate. It is a social space, a place of contemplation, and a functional piece of green infrastructure all in one.

Open volumes connect learning areas to the landscape, promoting the Balinese harmony philosophy
Beneath this massive living roof, the structural narrative is equally remarkable. The campus is a showcase for the advanced use of bamboo, one of the world's most sustainable and fastest growing resources. SHAU Architecture utilized bamboo for the primary structure, including the soaring columns and intricate roof beams. Entering the main spaces feels like walking through a petrified bamboo forest, where the material’s natural warmth and flexibility are celebrated as a form of high design, rather than being relegated to a secondary finish. This commitment to bamboo drastically reduces the project's embodied carbon, moving it closer to its ambitious Net Zero target.

Earthen walls reflect the campus’s deep, textured connection to its natural Balinese site
To ground this lightweight bamboo canopy, the walls are constructed from rammed earth. This ancient material, literally taken from the site, anchors the building to its location with a profound sense of weight and texture. The heavy, earthen walls provide further thermal mass, working in concert with the green roof and carefully planned cross ventilation to create a building that breathes.
The UID Campus is a masterful work of modern earthen architecture. It skillfully balances the lightweight, flexible nature of its bamboo structure with the heavy, grounded presence of its rammed earth walls. By wrapping these elements in a continuous, spiraling garden, SHAU Architecture has created more than a campus. They have sculpted a dynamic system and a powerful symbol of harmony, proving that large scale, globally significant architecture can, and must, be deeply rooted in the local ecology and vernacular.
PHOTO CREDIT: SHAU Architecture
Save this story. A free account keeps your reading list and the 07:00 email in one place.
CREATE FREE ACCOUNT →SIGN IN