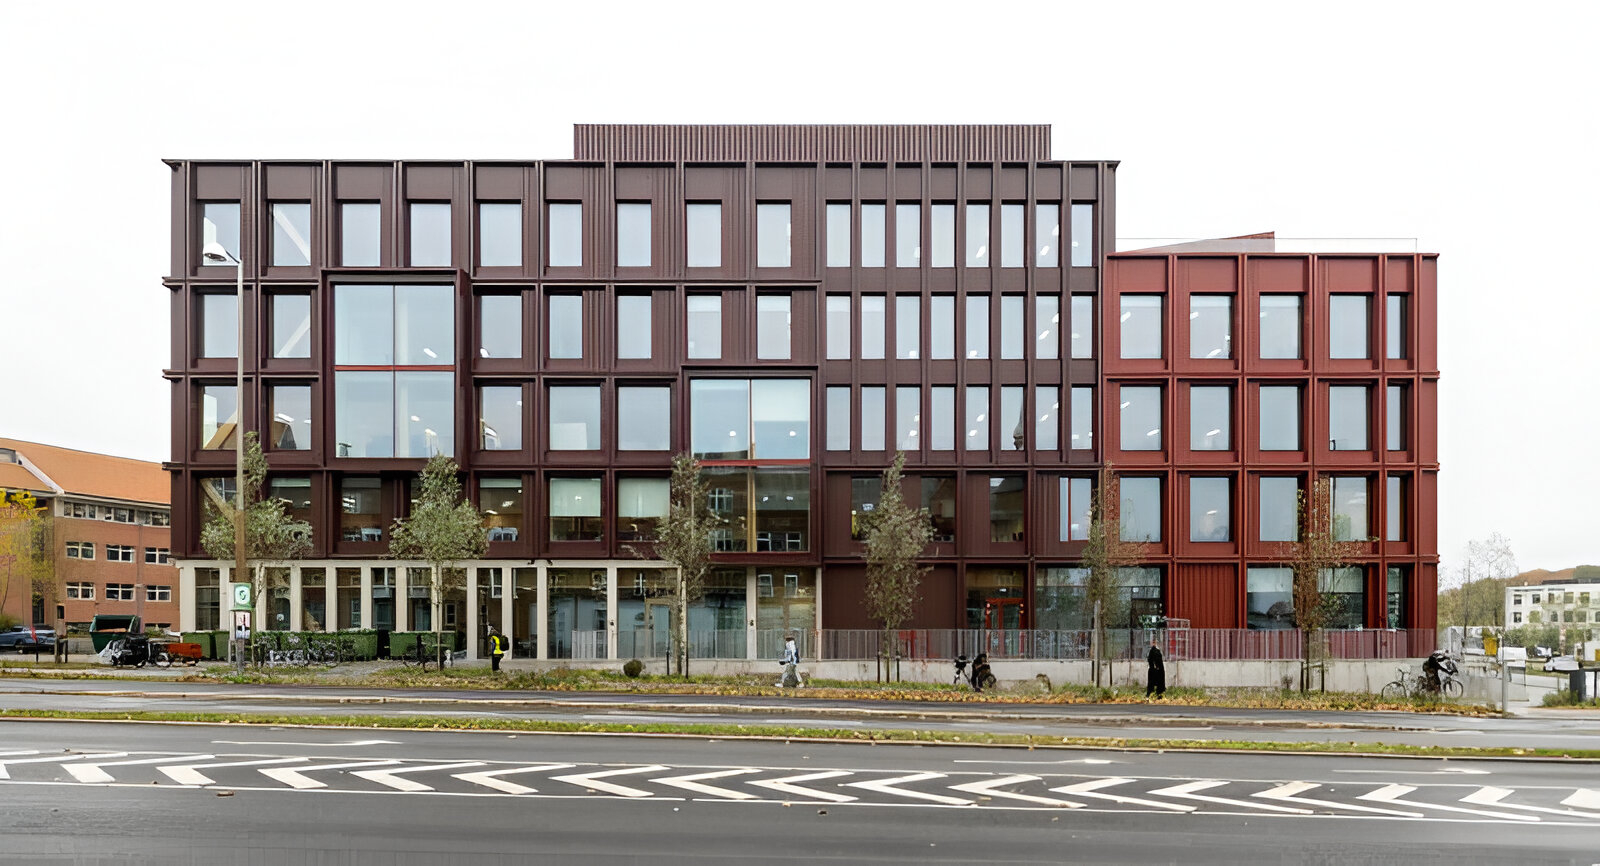
Project Info
Project Name: WoodHub
Architects: C.F. Møller Architects
Location: Odense, Denmark

Exposed glulam columns define rhythmic circulation spine through public atrium
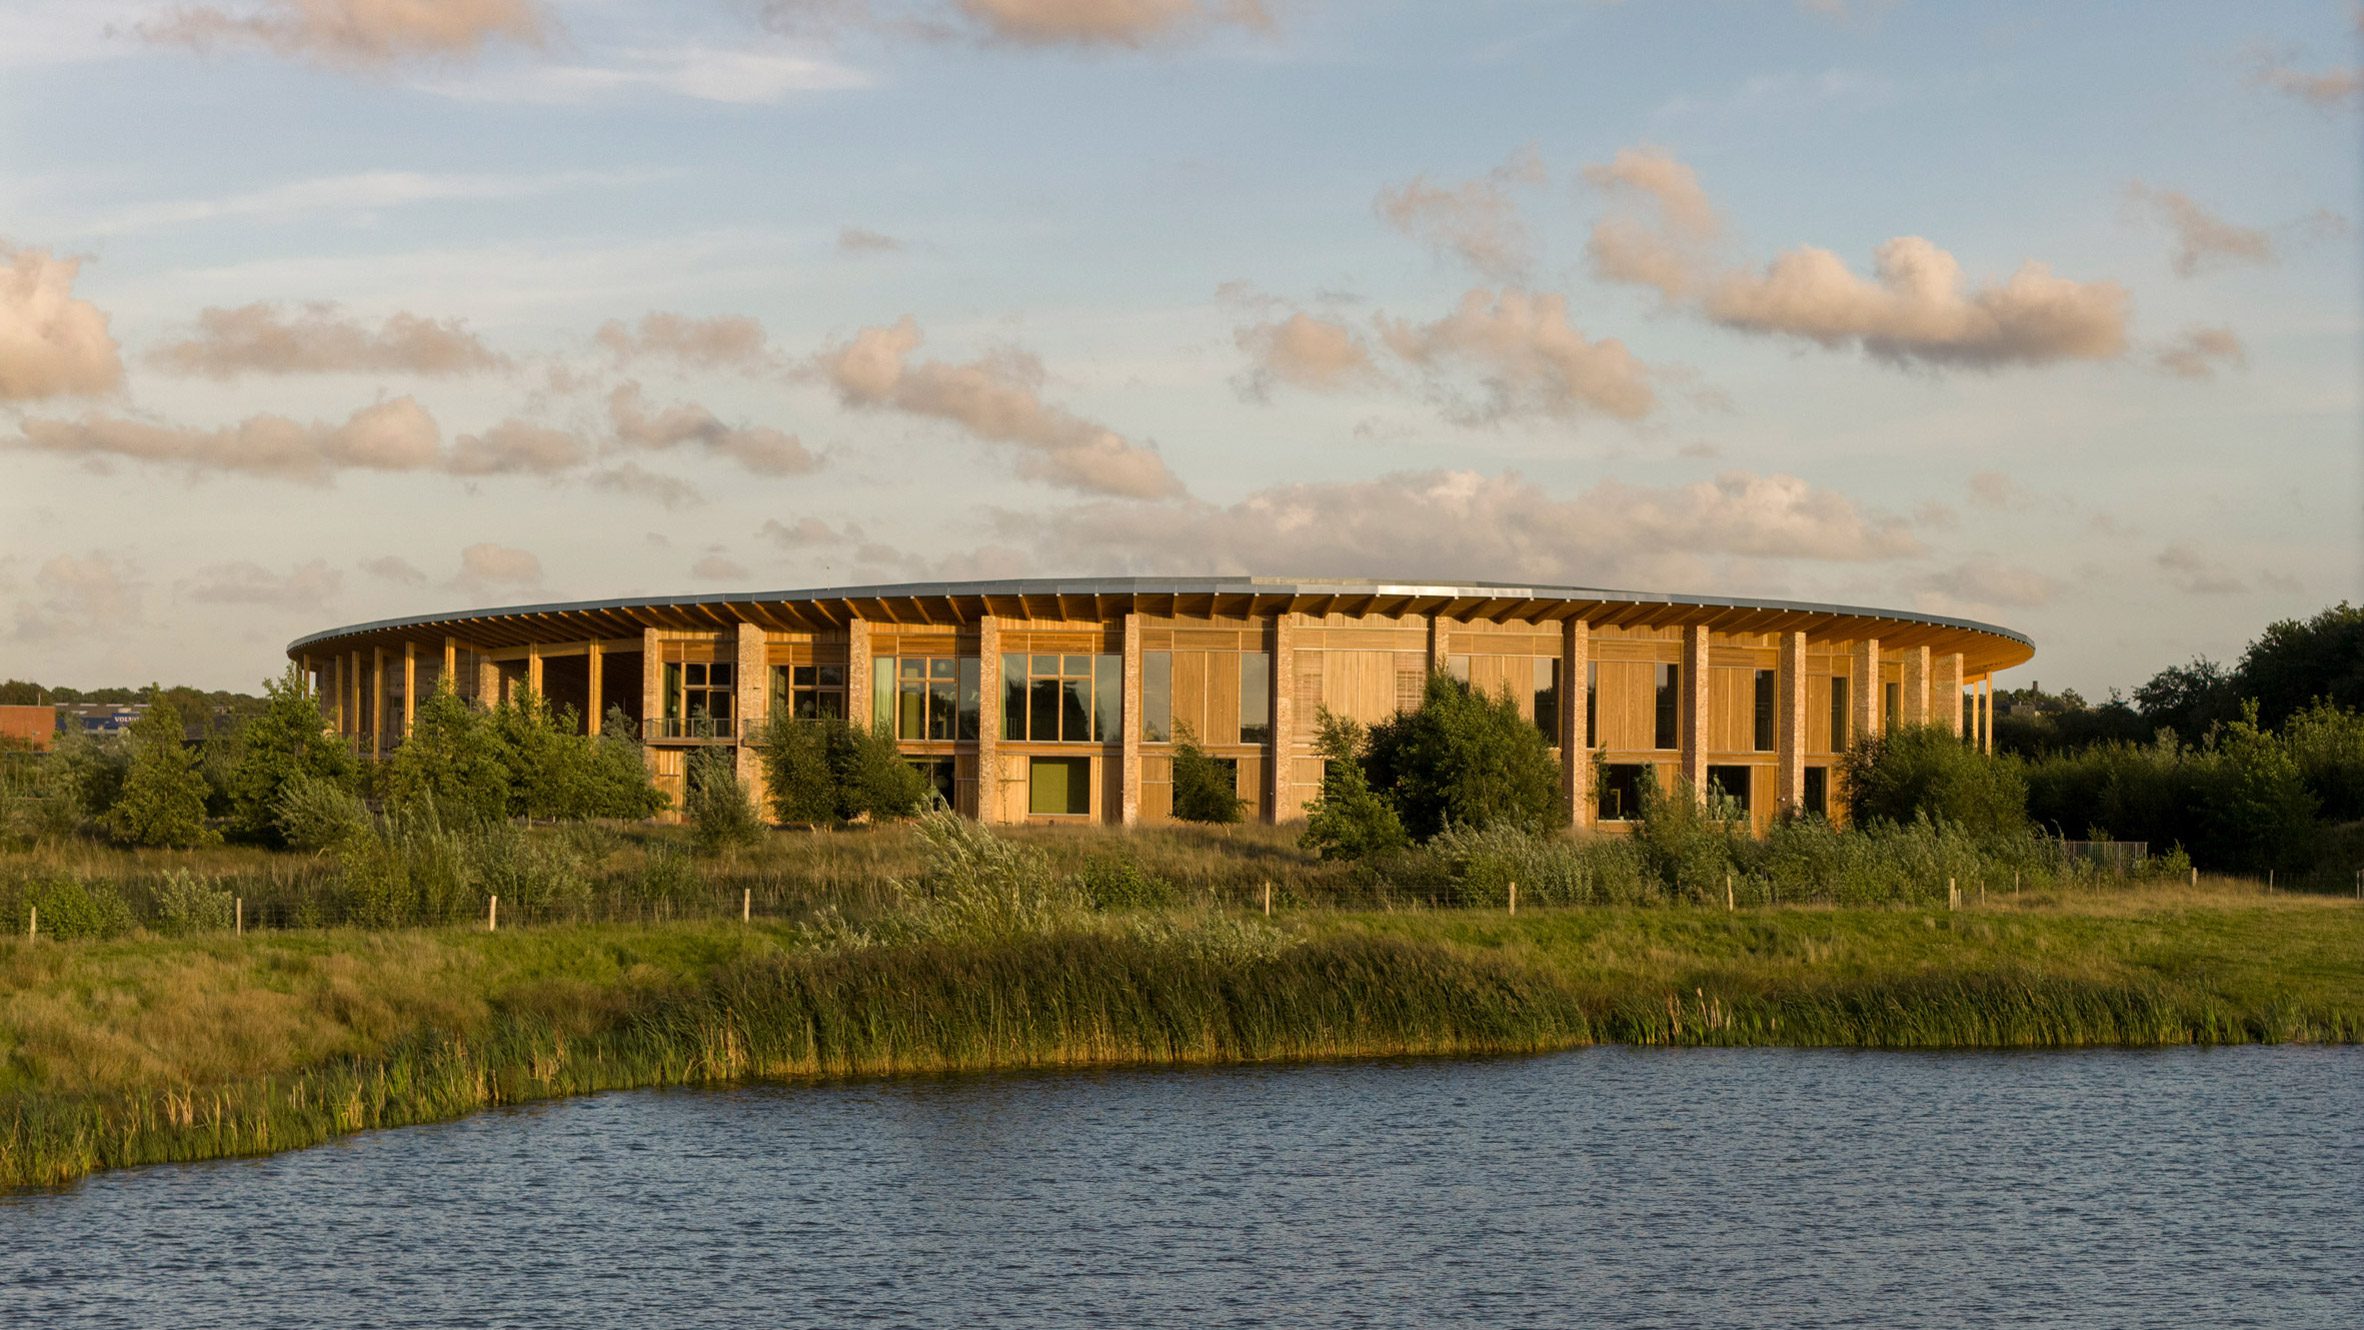
In the historic city of Odense, the concept of the administrative building has long been associated with rigid corridors and sterile fluorescent light. C.F. Møller Architects has dismantled this stereotype with WoodHub, a project that serves as the new headquarters for seven state institutions. By committing to a large-scale timber construction, the firm has not only lowered the carbon footprint of the state but has fundamentally altered the psychology of the workplace. WoodHub is not a container for bureaucracy; it is an engineered forest designed to lower the pulse of its inhabitants.

Triple-height void connects departments vertically fostering bureaucratic transparency through structure
The architectural narrative is driven by Sylvatic Rationalism—the idea that the logic of the forest can be systematized into a functional grid. The building’s skeleton is composed of massive Glulam columns and Cross Laminated Timber (CLT) beams. Unlike traditional steel skyscrapers where the structure is hidden behind drywall, here the bones of the building are the primary aesthetic finish. This radical honesty creates a rhythmic visual language that is both disciplined and organic. The repetition of the timber columns creates a sense of infinite perspective, drawing the eye through the open-plan offices and out toward the city.

Timber stair cantilevers within courtyard bridging institutional floors with tactile warmth
The layout of WoodHub is organized to break down silos. The 31,000 square meter facility is arranged around a series of internal courtyards and atriums. These voids are not merely light wells; they are the social lungs of the project. They provide visual connectivity between the different government departments to encourage a culture of transparency. The "Active Ground Floor" serves as a public interface, blending the formal functions of the state with the casual movement of the city. It is a space where the citizen and the civil servant share the same tactile environment.

Communal dining hall stretches beneath wooden ceiling maximizing natural light penetration
Sensory experience is paramount in C.F. Møller’s design. The use of exposed wood significantly improves the acoustic environment by dampening the harsh echoes typically found in open-plan offices. The air quality is perceptible, carrying the faint, grounding scent of spruce and pine. This creates a workspace that feels less like a factory for data and more like a workshop for ideas. The facade mirrors this internal warmth with a cladding system of recycled aluminium in reddish-brown tones, protecting the timber structure while harmonizing with the reddish brick vernacular of the surrounding Odense harbor district.

Internal courtyard windows reveal cross-departmental activity across timber-framed facades stacked vertically
Sustainability at WoodHub goes beyond the metrics of energy consumption. The building acts as a massive carbon sink, sequestering thousands of tons of CO2 within its structural frame. The timber construction process was significantly quieter and faster than concrete alternatives, reducing the disturbance to the local neighborhood. C.F. Møller has designed the components for disassembly, ensuring that the materials can be reused or recycled at the end of the building's lifecycle. This "Design for Disassembly" approach positions WoodHub as a material bank for the future.

Slatted wood ceiling extends infinitely above brick-paved reception encouraging civic encounter
The project also integrates lush vertical gardens and rooftop terraces. These green zones are not decorative garnish; they are integral to the biodiversity strategy of the site. They provide habitats for local insects and birds, effectively weaving the building into the ecological fabric of Odense.

Twin corten-clad blocks frame landscaped courtyard connecting administrative wings via glazed bridge
C.F. Møller Architects has delivered a manifesto for the future of Nordic office design. WoodHub proves that efficiency and empathy are not mutually exclusive. By bringing the structure of the tree into the heart of the administration, they have created a building that commands respect not through intimidation, but through a quiet, resonant strength.
Diagonal glulam bracing frames workspace celebrating structural honesty over concealed systems

PHOTO CREDIT: Peter Sikker Rasmussen, Rasmus Hjortshøj - COAST
Save this story. A free account keeps your reading list and the 07:00 email in one place.
CREATE FREE ACCOUNT →SIGN IN