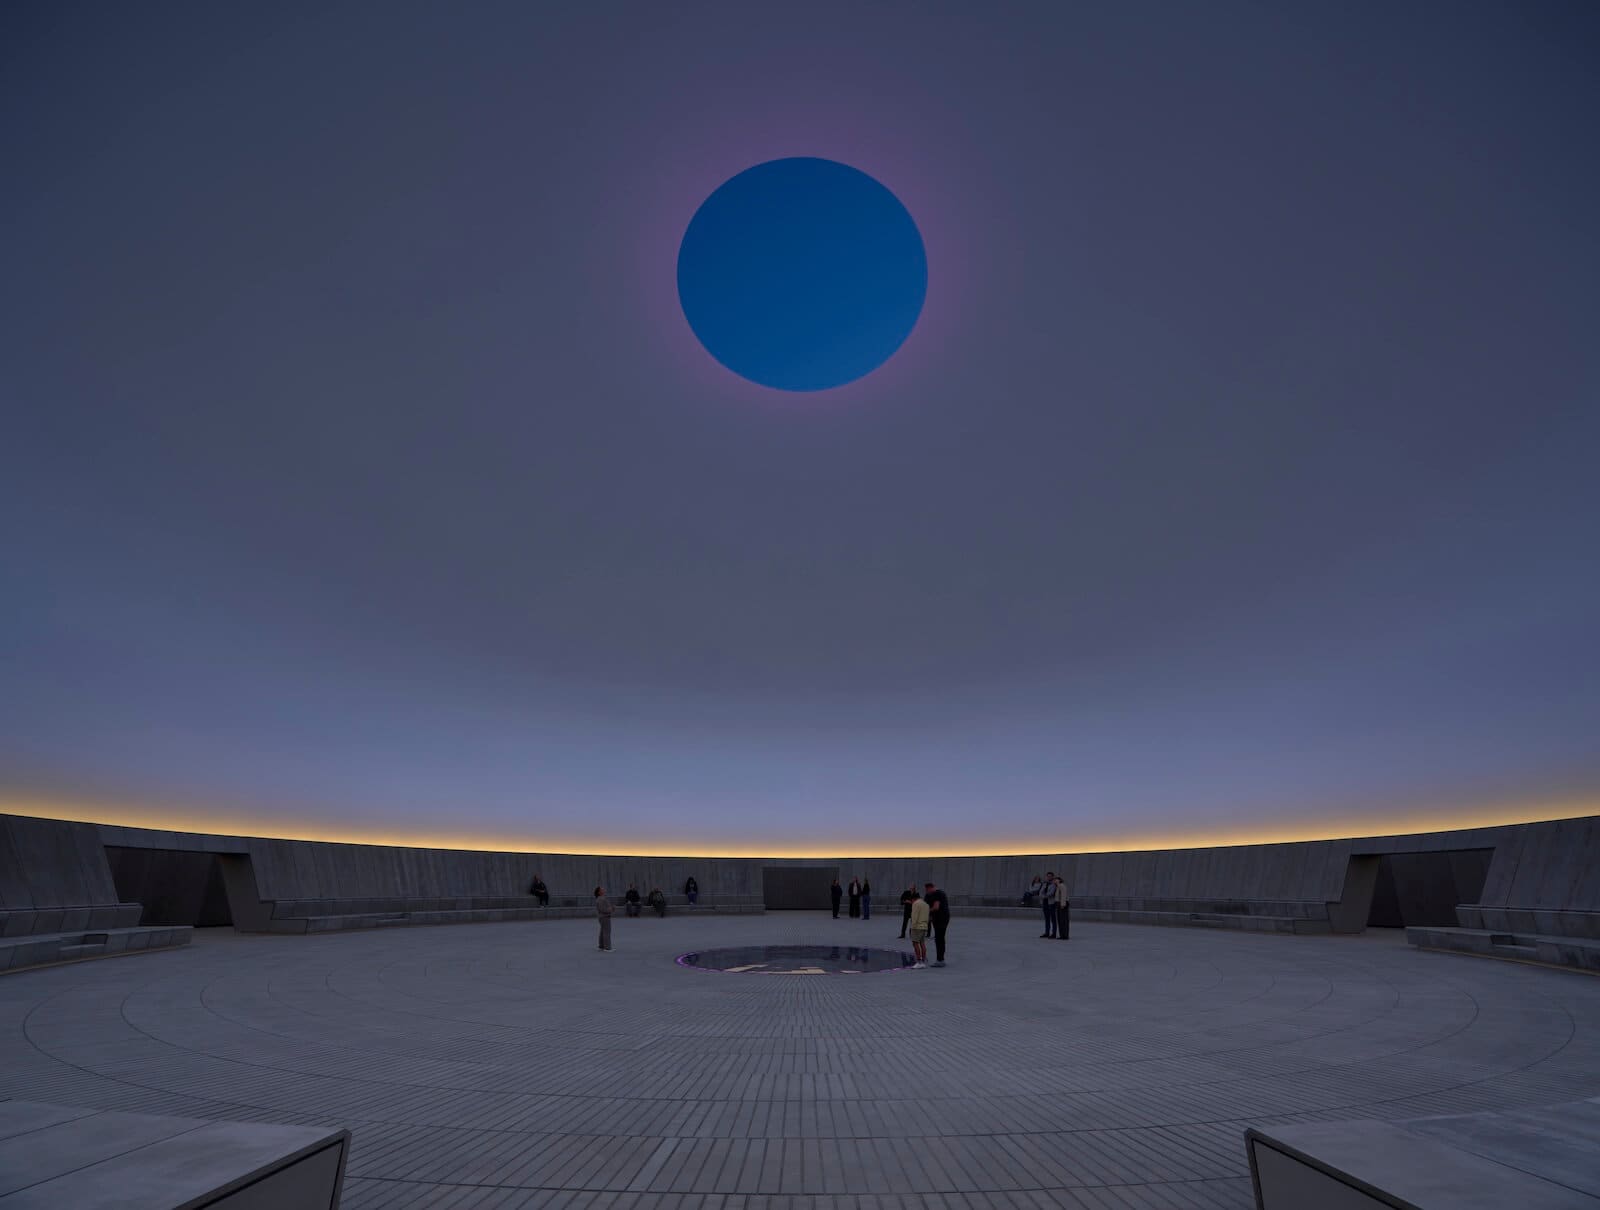
The Skyspace That Required a New Architecture
When James Turrell's vision demands a building designed around a single artwork, you know the scale has shifted. At ARoS Aarhus Art Museum, Schmidt Hammer Lassen delivered precisely that: a 4,000-square-metre subterranean structure whose sole purpose is to complete As Seen Below - The Dome, now the largest Skyspace ever realized within a museum context. The dome itself measures 16 metres high and 40 metres in diameter, its retractable cap engineered through what the firm describes as an advanced closure mechanism, a technical feat that allows the sky to become both frame and subject.
The architectural sequence matters here. Visitors descend from daylight into darkness, a spatial choreography that builds anticipation before the dome reveals itself. It's a deliberate compression and release, the absence of light preparing the eye for the celestial illusion Turrell orchestrates above. Located adjacent to Olafur Eliasson's Your Rainbow Panorama, the expansion positions ARoS as a destination for architecture that doesn't merely house art but completes it. This isn't fenestration serving program; it's program dictating tectonic logic.
Landscape as Ecological Statement
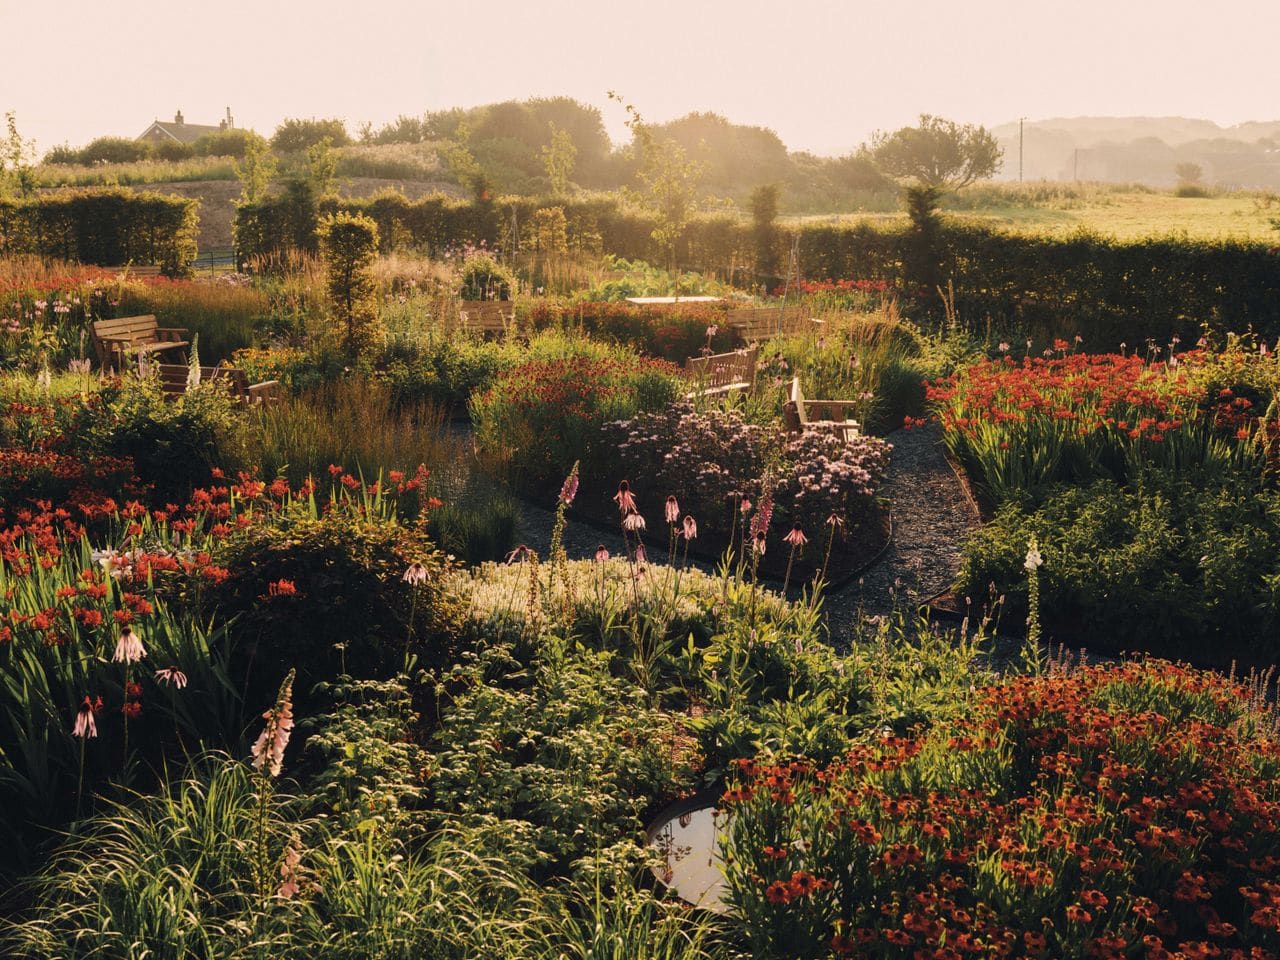
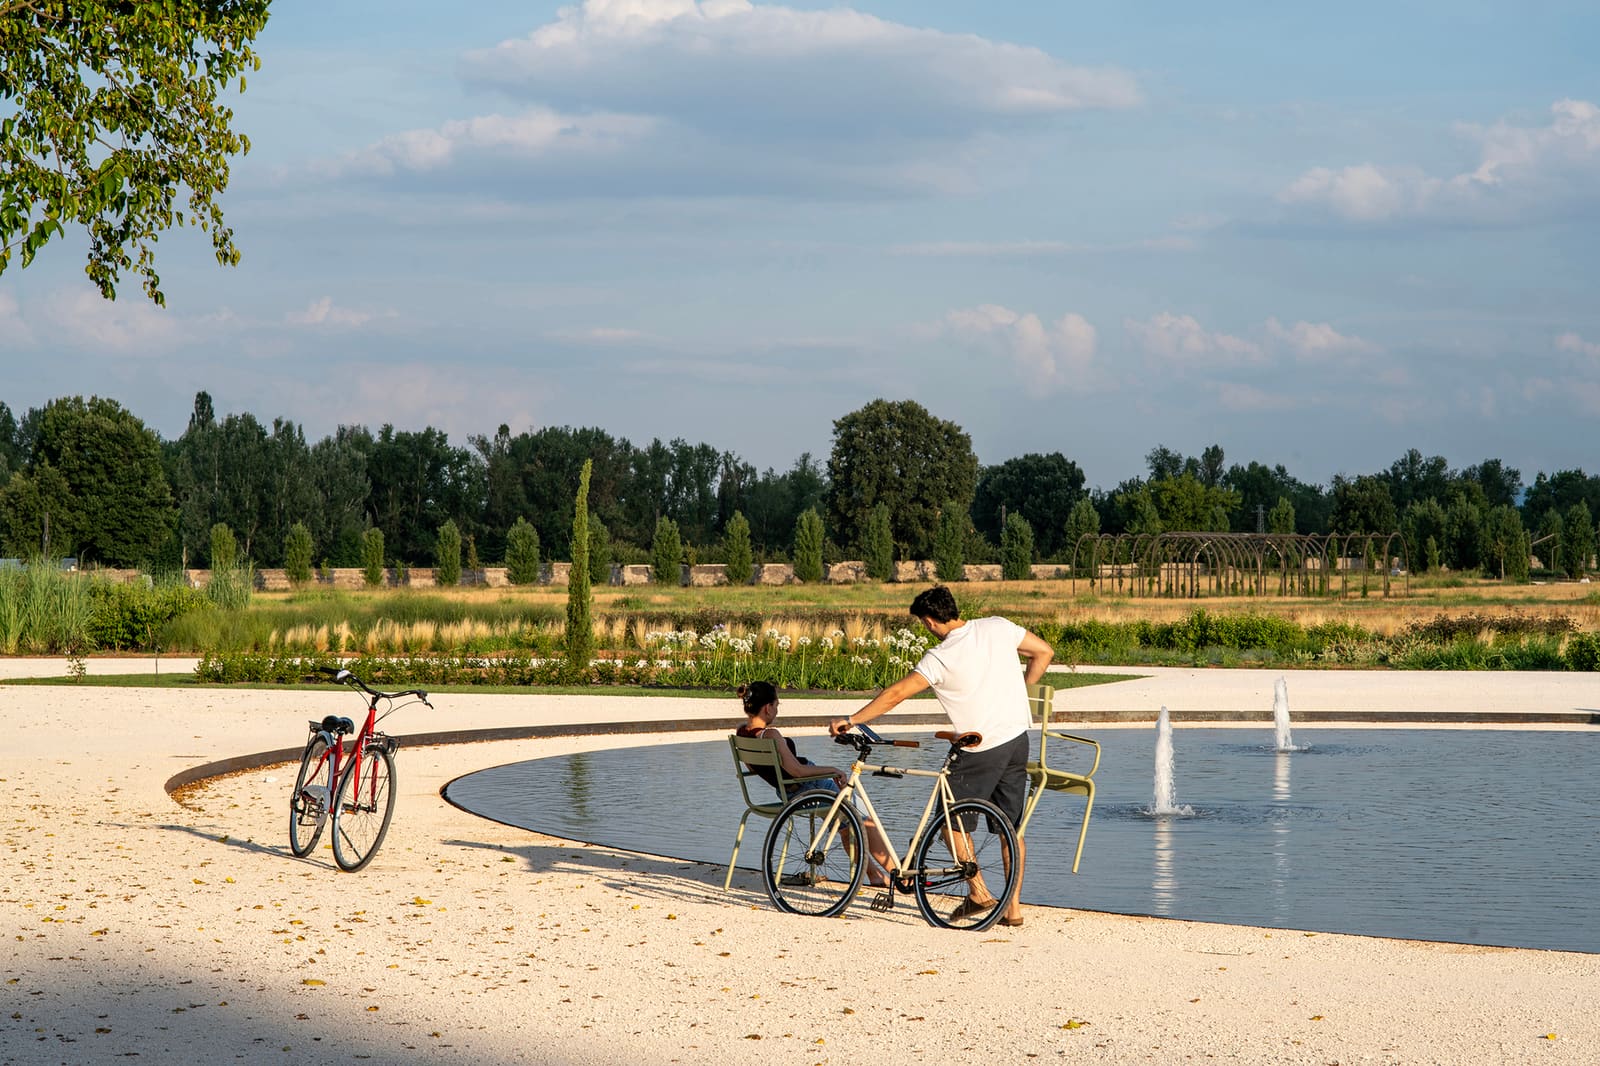
While Turrell's work turns sky into subject, Bas Smets is transforming the Vitra Campus into a living climate response. His Water Garden, completed in June and positioned directly before Frank Gehry's Vitra Design Museum, inaugurates a multi-year re-imagining of the site. Sealed surfaces will give way to renaturalized green spaces, a shift from static campus to dynamic organism. Smets, whose work on Notre-Dame Cathedral in Paris integrated re-vegetation into heritage restoration, approaches the Vitra commission as ecological transformation first, ornament second.
Yet ornament arrives anyway, in the form of three ceramic shark heads rising from the water. Crafted by Hella Jongerius as part of her "Angry Animals" series, The Three Graces subverts the classical triad of beauty, joy, and abundance with grotesque forms that ask whether those conventions still hold. The installation joins other sculptural interventions across the landscape, including Claes Oldenburg and Coosje van Bruggen's Balancing Tools, demonstrating how site-specific art can anchor ecological narratives without diluting them.
Smets's broader vision for Vitra reflects a shift we've tracked across multiple projects: climate resilience no longer reads as technical retrofit but as spatial identity. The Water Garden isn't greenwashing; it's a clear parti, one that will define the campus as much as any pavilion.
Gardens That Map Sensitivity
At Jardins de Métis in Grand-Métis, Quebec, the 27th International Garden Festival takes "Mapping Sensitivity" as its theme, a prompt that has yielded five installations exploring our sensory and conceptual relationship to landscape. Hugh Taylor's Again, a Garden constructs a pavilion from fallen logs, planted with pollinator species to frame decay and regeneration as a unified cycle. It's a direct challenge to the picturesque tradition, where decomposition is edited out in favour of perpetual bloom.
Equally provocative is Tainai-Meguri, a collaboration between Measured Architecture Inc., Tamotsu Tongu, and Kumpei Wakino. The installation translates the ubiquitous screen interface into a tangible cave formed by a sweeping arbour, a spatial gesture that critiques our mediated relationship to nature while offering an alternative: embodied presence within constructed landscape.
These temporary works demonstrate what the festival has long championed: landscape architecture as speculative practice, where materiality, ecology, and phenomenology converge in ways that challenge both disciplinary norms and visitor expectations. The installations aren't didactic; they're experiential arguments, each proposing a different threshold between human intervention and natural process.
Football as Spatial Language
At New York City's High Line Nine, Home of Football: Home & Away runs through July 19, an exhibition curated by Parisian creative collective Air Afrique that positions football as a cultural force extending far beyond the pitch. The show, timed to coincide with the FIFA World Cup's spillover into North American public life, uses match-worn jerseys, trophies, and rare artifacts from the Manzano Family Collection to narrate stories of identity, migration, and belonging.
Harry Nuriev of Crosby Studios designed the exhibition architecture across six rooms, translating the pitch into spatial language: wall-to-wall turf-hued flooring evokes the field, while circular forms in lighting, graphics, and structural elements reference the ball's geometry. The space intentionally borrows retail strategies, complete with an integrated shop for Home of Football merchandise, acknowledging football's commercial power and its ability to reach audiences beyond traditional sports fandom.
The exhibition folds in brand collaborations spanning skincare to tech, demonstrating how companies outside the sport deploy football's imagery to access new demographics. By positioning the game alongside fashion, lifestyle, and contemporary culture, the show offers entry points for visitors who may not follow football but recognize its influence on urban public life. It's a frank acknowledgment that architecture and curation now operate within the same attention economy as brand activations, a reality the exhibition embraces rather than obscures.
Archives as Activist Infrastructure
At Yabu Pushelberg's Tribeca studio, Don't Stop. Stand Up! revisits HIV/AIDS activism through archives, art, and public conversation. The exhibition includes Tony Mansfield's photographs of Andy Warhol, Candy Darling, and other members of The Factory, alongside panels from the US AIDS Memorial Quilt and historic UNAIDS videos. Rather than treating this material as closed history, the accompanying Salon Series gathers designers, artists, and activists to address how HIV/AIDS continues to shape queer communities today.
Programming addresses the global HIV response, the communities still most affected, and the role creative fields can play in sustaining attention around HIV advocacy and queer leadership. The decision to stage this work in a design studio rather than a traditional gallery signals an institutional shift: design practices increasingly position themselves as sites for public discourse, not merely commercial production. It's a model we've seen gain traction across offices that view spatial practice as inseparable from civic engagement.
The timing, immediately following Pride Month, underscores the exhibition's argument: that queer history and ongoing advocacy require sustained attention beyond annual celebrations. By framing archives and artworks as starting points for renewed engagement, the show resists the closure that retrospectives often impose.
Sound as Urban Activation
In Philadelphia, the historic facade of the Village of Industry & Art hosts Sounds of Philadelphia, a daily two-hour installation featuring monumental speakers fabricated by Tim Gleeson. The speakers play music written, recorded, or inspired by the city, an auditory intervention curated by the Philadelphia Music Alliance and produced by Scout, the design and development practice behind the VIA.
Scout purchased the South Broad Street buildings last year after the University of the Arts went bankrupt and closed. Hamilton Hall and Furness Hall, dating to the 1820s, were the university's most prestigious structures, having previously housed the Pennsylvania Museum & School of Industrial Art, founded in 1876 following Philadelphia's Centennial Exhibition. By transforming these heritage buildings into an arts community hosting BlackStar Projects, Monument Lab, DesignPhiladelphia, and the Stained Glass Project, Scout ensured that prominent historic architecture remains vibrantly active.
The speaker installation is more than public art; it's an assertion of sonic territory, a reminder that architecture's public life extends beyond visual presence into auditory experience. It's a strategy that activates facade without altering fabric, a low-impact intervention with high cultural legibility.
Recovering Western African Modernism
Architects of Liberation, which opened this month at MoMA, revisits the late 1950s through early 1980s, when newly independent Western African nations used architecture to project new images of public life, civic ambition, and national identity. Developed through four years of research, the exhibition presents buildings, drawings, models, and photographs from seven countries, many shown publicly for the first time.
The show spans typologies from education to housing, organized around anchor projects including Ghana's Africa Pavilion at the Accra Trade Fair and Cameroon's Gare de Bessengue train station. By bringing these works into conversation with a larger modernist history, the exhibition challenges the Eurocentric canon that has long marginalized African modernism. It's a recovery project, but also a reframing: these buildings weren't peripheral responses to European precedent but parallel investigations into how architecture could articulate post-colonial futures.
The timing feels urgent. As institutions continue to reckon with whose histories have been told and whose omitted, exhibitions like this demonstrate that expanding the canon isn't symbolic gesture but substantive scholarship. The architects and objects here have always been modern; the question is why it took so long for institutions to recognize them as such.
Heritage as Contested Ground
The Toronto Society of Architects is leading a walking tour through Church and Wellesley Village this July, tracing how the neighbourhood became a centre of queer public life. The tour examines Victorian houses and former mechanic shops adapted into community spaces, alongside purpose-built venues that use architecture, art, and symbolism to make queer life visible in the city.
The tour also addresses pressures facing the neighbourhood today: development, inclusion, and the complicated relationship between built and intangible heritage. The timing coincides with Church Street testing a pedestrian-only setup this summer, adding a new layer to ongoing conversations about who the Village is for and how its public life should be supported.
Heritage designation often freezes buildings in time, but queer heritage is dynamic, tied as much to social practice as to architectural fabric. The tour navigates this tension, acknowledging that preservation can't simply lock down streetscape but must account for evolving community needs. It's a model for heritage interpretation that resists nostalgia in favour of critical engagement.
Interspecies Co-Existence as Spatial Practice
At Rome's MAXXI museum, Barcelona practice TAKK has created Con-Vivere, the second annual "Entrate" exhibition. Led by Mireia Luzárraga and Alejandro Muiño, the installation translates themes of climate change, colonialism, patriarchy, and late-stage capitalism into a setting that subverts them and proposes new, interspecies ways of co-existing.
The installation features a cradle-like welcome station, a jacuzzi "water parliament," and a plush, faux-fur communal sofa. At a three-pronged harvest table, vegetables growing in the vertical farm above will be served as soon as they ripen. Luzárraga has spoken about reclaiming ornament and techniques associated with feminized labour, strategies that modernism dismissed under the guise of hygiene but which carried deeper ideological baggage.
TAKK's work consistently operates at this intersection: serious critique delivered through playful materiality. The use of colour, texture, and domestic typologies challenges the austere language still dominant in much contemporary practice. It's an argument for architecture as generous, sensory, and unapologetically decorative, a counter-narrative to the minimalist orthodoxy that continues to equate restraint with seriousness.
What This Moment Reveals
Across these ten projects, a pattern emerges: architecture is being deployed as a medium for cultural transformation, not merely spatial accommodation. Whether through light, landscape, sound, or exhibition design, practitioners are using built form to address ecological urgency, recover marginalized histories, and assert the visibility of communities too often rendered invisible.
The diversity of approach matters. Turrell and Schmidt Hammer Lassen engineer a technological marvel; Smets proposes slow, ecological transformation; TAKK embraces ornament and colour as feminist strategy. These aren't competing methodologies but complementary ones, each demonstrating that architecture's public role extends far beyond shelter or aesthetic statement.
What unites them is a refusal to treat architecture as neutral backdrop. These projects insist that spatial design shapes how we understand identity, history, ecology, and belonging. They position architecture not as object but as agent, a discipline capable of reframing the terms of public life itself.
Photo: Martin Parsekian / The Museum of Modern Art
Save this story. A free account keeps your reading list and the 07:00 email in one place.
CREATE FREE ACCOUNT →SIGN IN