The Illusion of Outdoor Living
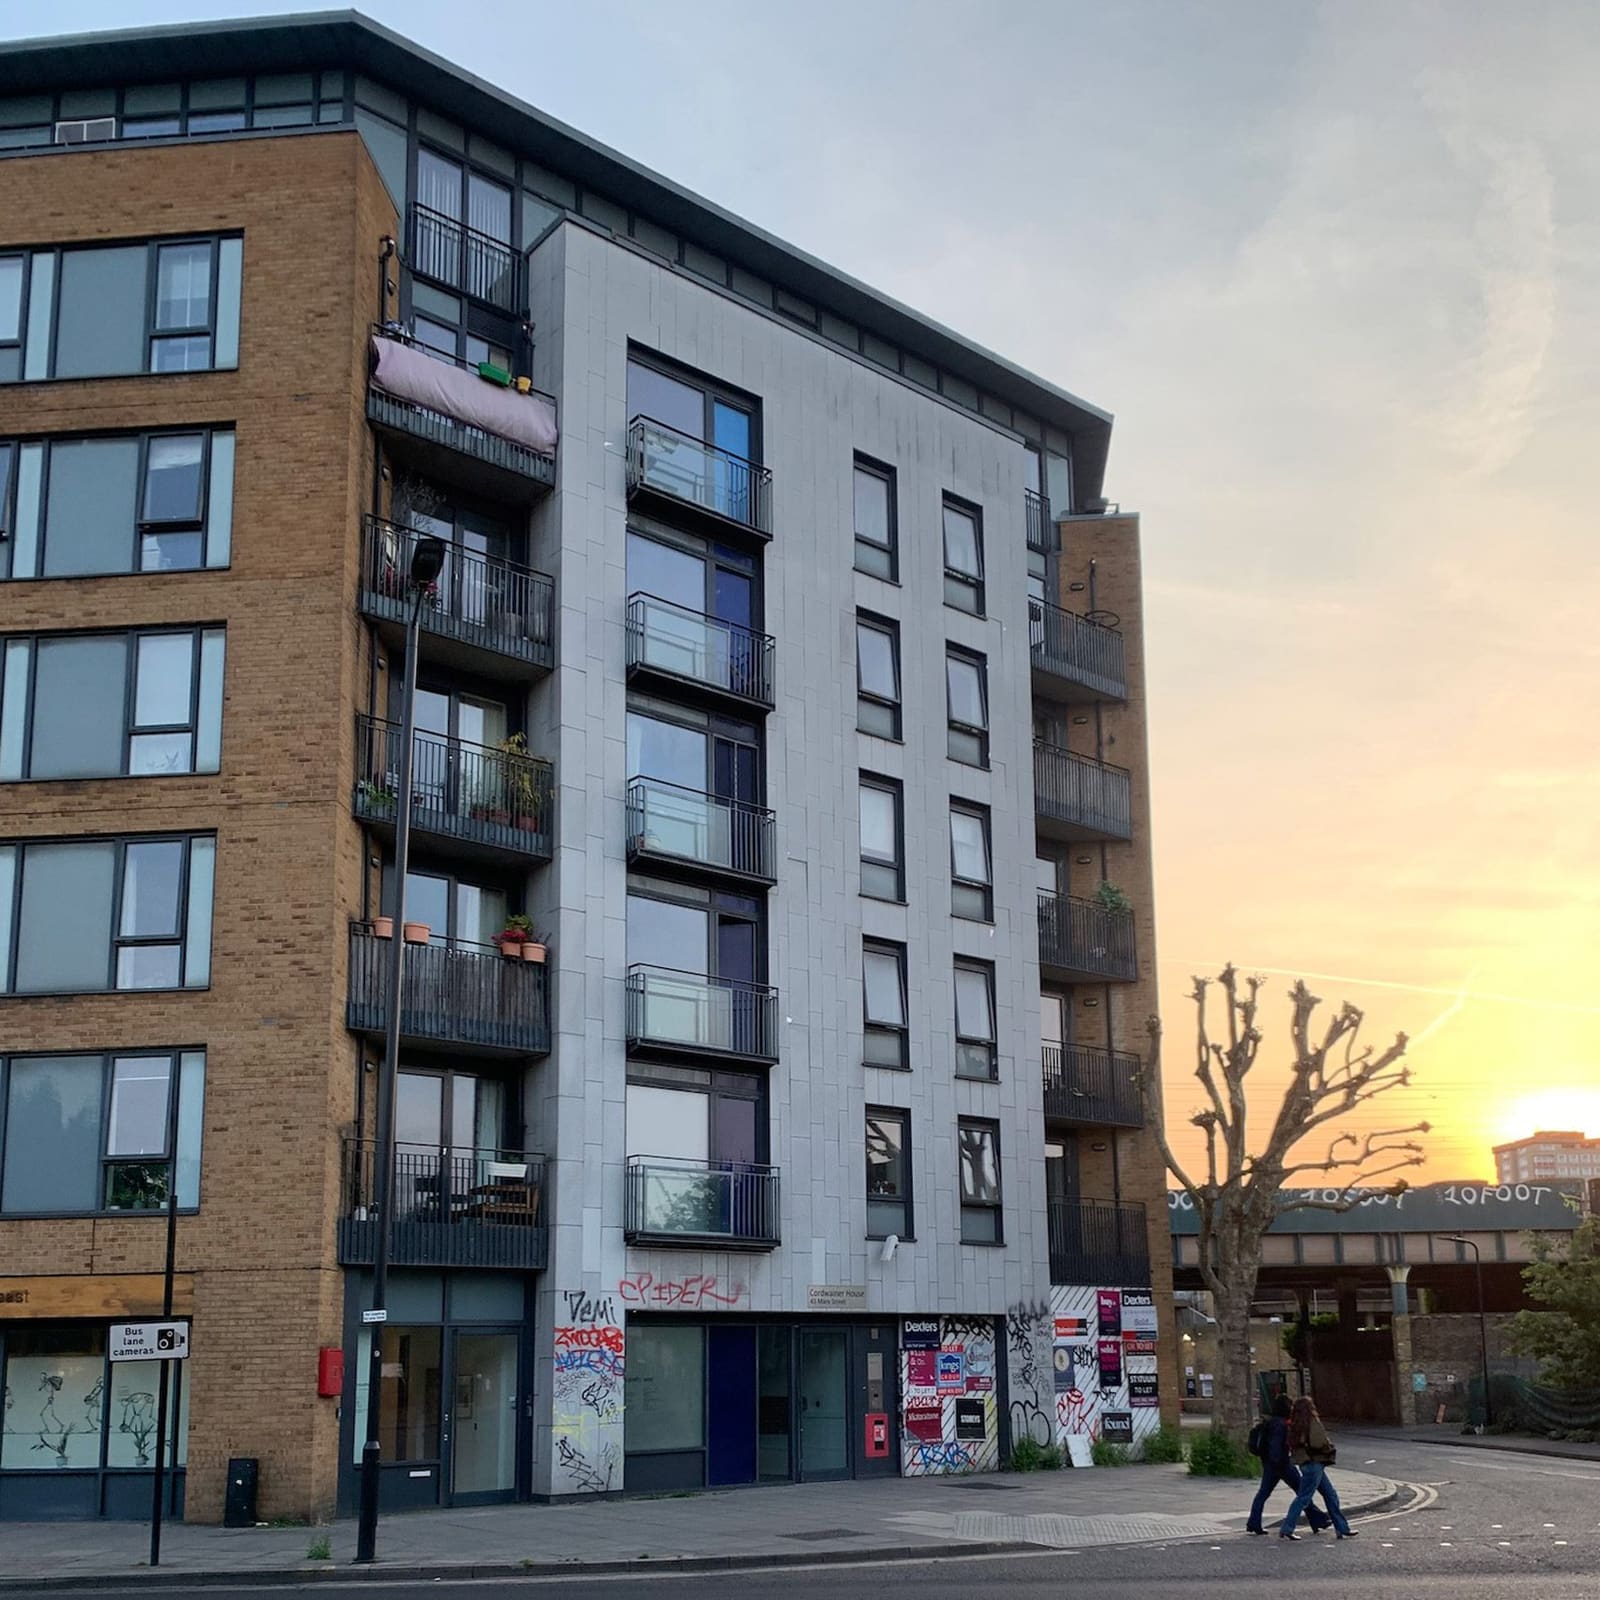
Walk through any major metropolitan area and you'll encounter the same architectural phenomenon: residential blocks punctuated by shallow concrete projections, ostensibly balconies, almost universally empty. At World Archi Design, we've been tracking this peculiar trend as cities worldwide grapple with density while attempting to preserve some vestige of connection to open air. The disconnect between intention and execution has never been more apparent.
The question isn't technical but philosophical. When does a balcony cease to function as outdoor living space and become merely a visual signifier, a checkbox on a specification sheet? Current residential construction suggests we've crossed that threshold without acknowledging it. These projections, typically measuring one meter deep by two meters wide, fulfill the letter of planning requirements while violating their spirit entirely.
The Economics of Tokenism
The persistence of undersized balconies reveals more about market dynamics than architectural thinking. Property developers understand that outdoor space commands premium pricing, regardless of whether that space can accommodate human activity beyond standing upright. The moment of maximum utility occurs during the initial viewing, when prospective buyers step through the door, register the existence of a balcony, and mentally add value to the unit. Actual use becomes secondary to perceived amenity.
This calculus shapes urban skylines from London to Melbourne to New York. The balcony functions as architectural theater, a performance of lifestyle aspiration that collapses upon occupancy. Residents discover what cannot be demonstrated during a fifteen-minute tour: that the space barely accommodates a drying rack, that road dust makes any surface immediately grimy, that sound from the street below renders conversation impossible, that the geometry prevents anything approaching relaxation.
Consider the IKEA Tärnö set, marketed specifically for balcony use. Its compact folding chairs and petite table represent furniture designed to fit a space that shouldn't exist in its current form. The fact that such products have become category leaders indicates how widespread the problem has become. We've created an entire consumer goods sector devoted to furnishing inadequate architecture.
Historical Context and Social Function
The balcony as building typology emerged from specific cultural and climatic conditions. Mediterranean architecture employed balconies as transitional zones, mediating between private domestic space and public street life. They facilitated social exchange, surveillance of children at play, the drying of laundry in sunshine, the cultivation of herbs and flowers. Importantly, they operated at a scale where verbal communication with the ground plane remained possible.
Alistair Cartwright at the University of Liverpool has documented how height fundamentally alters the social capacity of balconies. Beyond approximately thirty meters, the connection to street life severs entirely. You cannot call down for conversation; you cannot monitor neighborhood activity; you become an isolated observer rather than a participant in urban life. The postwar high-rise balcony represents a formal inheritance stripped of its original function, a vestigial organ in the body of contemporary housing.
The pandemic briefly revived interest in private outdoor space as a refuge from shared air and surfaces. Yet this moment also exposed the inadequacy of what had been built. A one-meter-deep balcony provides fresh air, certainly, but little else. It cannot accommodate exercise, children's play, dining, or genuine relaxation. The virus receded; the insufficient balconies remained.
Regulatory Minimums and Design Maximums
Planning frameworks typically establish minimum standards for private outdoor space without interrogating what those minimums can actually support. The London Housing Design Guide specifies 1.5 meters depth as the baseline for balconies, a dimension that permits standing but little else. The guide acknowledges that this space might be reclaimed for interior use in exceptional circumstances, a provision that arguably should become the default rather than the exception.
In New York, the situation descends into absurdity. Residential balconies measuring 45 centimeters in width exist throughout the city, spaces that can barely accommodate human shoulders. Architect Walter Marin has suggested these might function less as outdoor rooms than as momentary thresholds, places to step out for a single breath before retreating inside. This reframes the balcony as a psychological rather than functional amenity, which perhaps more honestly describes what has been constructed.
The regulatory gap lies not in the numbers themselves but in the absence of performance standards. Codes specify dimension but not utility. They ensure balconies exist without ensuring they can be occupied meaningfully. This creates perverse incentives where developers deliver the minimum required projection while maximizing saleable interior area, resulting in outdoor spaces that satisfy regulation while failing residents.
Alternative Approaches to Private Outdoor Space
Some recent developments have begun exploring more honest relationships between indoor and outdoor zones. Enclosed balconies, sometimes termed winter gardens, employ glazing that can be opened or closed depending on weather conditions. This typology has gained traction in northern European climates where traditional open balconies remain unusable for significant portions of the year. In Tallinn, for instance, waterfront residential towers feature operable glass panels that transform balconies into light-filled extensions of interior space during freezing months.
Similarly, developments adjacent to transportation infrastructure in London have enclosed balconies facing rail lines to mitigate noise and air pollution. These glazed, ventilated enclosures at Nine Elms represent a pragmatic acknowledgment that an unusable outdoor space might better serve residents as a conditioned buffer zone. The square footage remains allocated but its function adapts to actual site conditions rather than theoretical ideals.
The Case for Communal Outdoor Space
Perhaps the more fundamental question is whether the aspiration toward universal private outdoor space makes sense in high-density contexts. The square meters devoted to thousands of individual unusable balconies might aggregate into genuinely valuable shared amenity space: roof gardens, courtyards, landscaped plazas that offer actual greenery and room for activity.
Lambeth Council in London requires new developments to provide both private balcony space and shared outdoor amenity, with provisions for off-site contributions when on-site delivery proves impossible. This hybrid approach acknowledges that different scales of outdoor space serve different needs. The challenge lies in ensuring that communal areas receive sufficient design attention and ongoing maintenance to function as genuine amenities rather than residual spaces.
The precedent exists in older residential typologies. Mansion blocks surrounding garden squares, cooperative housing with shared courtyards, and clustered townhouses with common greens all demonstrate models where private outdoor space gives way to better-designed collective landscapes. These configurations require different governance structures and cultural norms around shared space, but they avoid the waste inherent in thousands of individual concrete slabs that never see use.
Rethinking the Balcony Brief
At its core, the tiny balcony represents a failure of imagination in residential design. We've inherited a building element from one context and applied it thoughtlessly to another, preserving its form while abandoning its function. The result clutters our skylines with architectural appendages that serve neither residents nor cities.
Moving forward requires honesty about what we're actually building and why. If balconies exist primarily as marketing instruments that command price premiums, we should acknowledge that and ask whether the trade-offs make sense. If they exist to satisfy planning requirements around outdoor space, we should revise those requirements to emphasize utility over mere existence. If they persist because we cannot imagine residential architecture without them, we need better imaginations.
The alternative isn't to abandon outdoor space but to provide it in forms that residents will actually use. This might mean fewer, larger balconies designed for genuine occupation. It might mean enclosed transitional zones that extend living area while admitting light and air. It might mean reclaiming balcony square footage for larger interiors while investing more heavily in shared gardens and roof terraces. What it cannot mean is continuing to build spaces that remain perpetually empty, serving no one while consuming resources and cluttering facades.
The empty balconies multiplying across our cities represent more than wasted space. They embody a broader dysfunction in how we plan, finance, and construct residential architecture, a system that privileges appearance over performance and initial sale over long-term livability. Until we address those underlying dynamics, we'll continue building outdoor spaces that no one occupies, asking philosophical questions about balconies that function only in theory.
Credit: Jessica Furseth
Save this story. A free account keeps your reading list and the 07:00 email in one place.
CREATE FREE ACCOUNT →SIGN IN