When One Element Carries the Entire Spatial Argument
Most residential plans accumulate their logic piecemeal: a wall here, a partition there, cabinetry as afterthought. Antwe's recent apartment in Moscow reverses that accretion. The studio began with a single curved datum - an oval volume finished in high-gloss Merbau veneer - and let it dictate circulation, sightlines, and the boundary between public and private realms. The result is a 130-square-meter flat for a mother and her daughter that reads less like a series of rooms than a continuous spatial loop, anchored by one piece of resolved geometry.
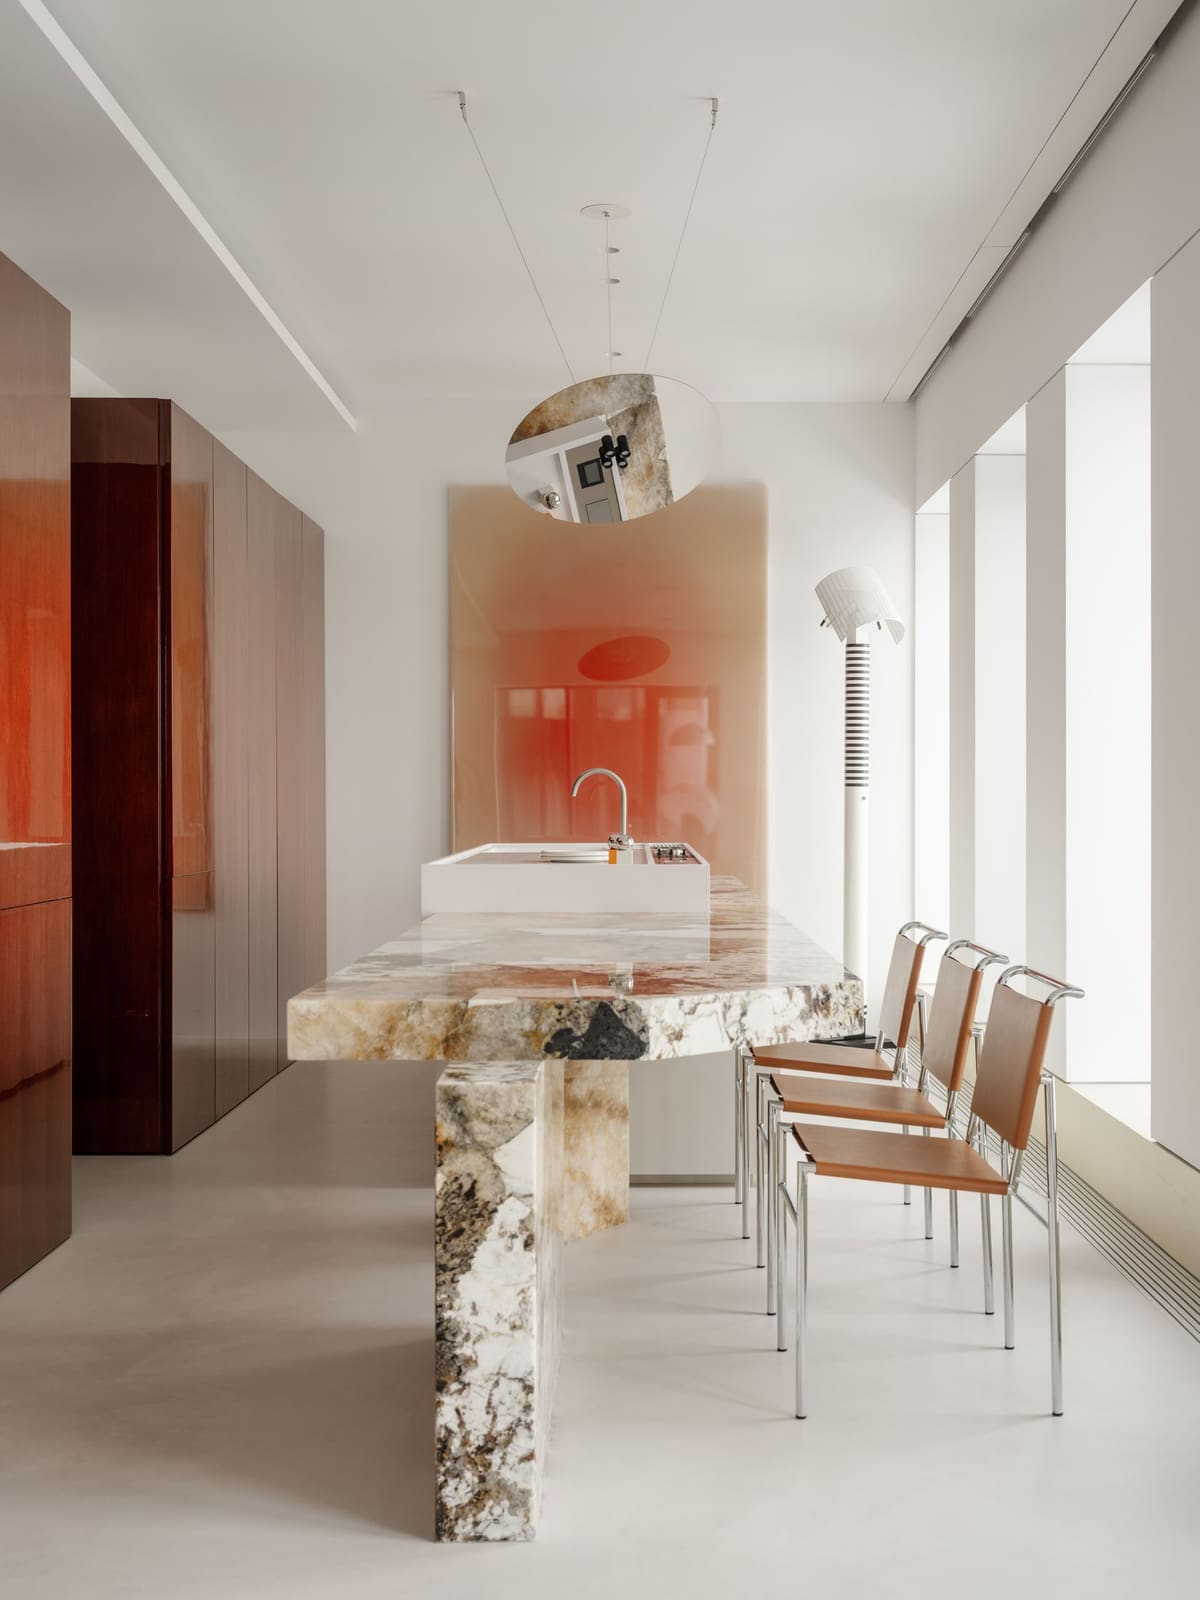
The oval does not touch the ceiling. That decision alone shifts its reading from partition to furniture-scale object, a freestanding element within a larger open field. On the entry side, it conceals a coat wardrobe and a utility room housing mechanical systems. Rotate ninety degrees and the same volume reveals itself as the kitchen, its facades hinged so they fold closed to present an unbroken, reflective surface. When those panels are shut, the cooking zone vanishes entirely - no appliances, no hardware, no visual noise. It is an exercise in suppression, the kind of move that privileges the plan over the program.
Merbau, Lacquer, and the Question of Reflection
Material choice amplifies the oval's spatial role. Merbau veneer, known for its warm red-brown grain, sits beneath a mirror-finish lacquer that transforms the curved surface into a light-gathering instrument. Facing the windows, the volume catches the city and sky, doubling the luminosity of the open living area. At certain hours, the reflection is precise enough to read as a second view, a layered image that complicates the boundary between interior and exterior.
Antwe extends this logic of reflection throughout the apartment. A large mirror in the entry hall frames the main visual axis; at sunset, the entire space flushes pink. The studio treats these surfaces not as decorative flourishes but as spatial tools - devices that expand perceived volume and modulate the quality of daylight as it migrates across the plan.
Art as Spatial Terminus, Not Ornament
Two commissioned resin works anchor key sightlines. The first, an epoxy piece, sits at the vanishing point of the kitchen-living axis, pulling the eye through the open plan and giving the space a focal depth it would otherwise lack. The second glows in the master bathroom, positioned beside rounded door reveals that soften the transition between zones. Both pieces function as spatial punctuation, endpoints that halt the gaze and give the continuous circulation a sense of arrival.
Color arrives sparingly but with intention. Persian Red travertine appears in the master bath; a translucent resin sink in the guest WC casts crimson light across the floor. In the bedroom, a shoe cabinet in the same red introduces a jolt against the otherwise cool palette of Patagonia quartzite, satin stainless steel, and microcement. The studio notes that material samples were tested exhaustively - some paint colors went through five iterations before approval. This level of deliberation is evident in the finished surfaces, which read as seamless and almost clinical in their precision.
The Plan as a Circular Choreography
The apartment's layout follows the logic of the oval. Circulation wraps around the curved volume, creating a continuous loop that eliminates dead-end corridors. Entry, kitchen, living area, and private zones flow into one another without hard thresholds. The children's room is subdivided into play and sleep areas, designed to adapt as the child grows. Furniture remains movable, a nod to the flexibility that domestic life demands even within a highly controlled envelope.
This raises the central tension in Antwe's approach: where does the messiness of daily living fit within such a calibrated framework? When the kitchen folds into invisibility and storage disappears behind curved panels, the apartment can present as a gallery space - beautiful, pristine, perhaps a bit austere. The studio's response is embedded in the plan's flexibility: the movable furniture, the adaptable children's room, the kitchen that can open or close depending on use. The argument, it seems, is that rigorous control at the architectural scale enables freedom at the scale of everyday occupation.
Precedent and the Tradition of the Object-Room
Antwe's oval recalls a lineage of freestanding interior volumes that organize space without fully dividing it. Eileen Gray's 1929 Tempe à Pailla featured a cylindrical dressing room that floated within the open plan of a Riviera villa. More recently, Sergei Tchoban's work in Moscow has explored similar strategies, embedding functional cores within loft-like envelopes. The difference here is one of finish and legibility: Antwe's oval reads simultaneously as infrastructure and art object, its reflective surface giving it a presence that shifts with light and viewpoint.
The high-gloss lacquer is critical to this effect. Unlike matte or textured finishes, the mirror surface dematerializes the volume even as it anchors the plan. It becomes less a solid mass than a lens, a curved plane that gathers and redistributes light. This optical strategy has roots in the reflective panels of 1960s Italian Radical Design - groups like Superstudio and Archizoom used mirrored surfaces to dissolve architectural boundaries and question the fixity of interior space.
The Domestic Interior as Instrument
At World Archi Design, we have been tracking a shift in how emerging studios approach residential interiors - not as backdrops for life but as instruments that actively shape daily routines. Antwe's Moscow apartment exemplifies this tendency. The folding kitchen facades enforce a certain discipline: cooking must be contained, cleaned, erased. The concealed wardrobes and technical rooms eliminate visual clutter but also remove the casual layering of objects that often signals occupation. The apartment operates more like a machine for living than a container for accumulation.
Whether this constitutes a critique or a celebration of domestic precision is open to interpretation. The plan is undeniably elegant, the detailing impeccable, the spatial sequence sophisticated. But it also demands a particular kind of inhabitant - one willing to fold the kitchen away, to live within the logic of the curve, to accept that the architecture will always assert itself as the primary presence in the room.
What Remains When the Facades Close
The honest question this level of control raises is whether the architecture leaves space for the unpredictable, the improvised, the gloriously messy. Antwe's answer is structural: the plan is flexible, the furniture movable, the children's room adaptable. But flexibility within a rigid framework is not the same as openness. The oval dictates the terms of occupation even as it enables a certain freedom of movement within those terms.
This is not a criticism so much as an observation about the values embedded in highly resolved design. Precision, in architecture, is never neutral. It reflects a belief that space can be optimized, that function can be concealed, that beauty and order are inseparable. Antwe's apartment embodies these convictions with clarity and skill. Whether its occupants experience it as liberation or constraint is a question only they can answer, and one that shifts with the rhythms of daily life.
What remains legible, even from the outside, is the coherence of the spatial argument. One curved volume, carefully positioned and meticulously detailed, reorganizes an entire domestic program. It is a demonstration of how much work a single element can do when every dimension, every material, every reflection has been considered in relation to the whole.
Photo: Mikhail Loskutov
Save this story. A free account keeps your reading list and the 07:00 email in one place.
CREATE FREE ACCOUNT →SIGN IN