The Mismatch Between Form and Function
Walk into a working barn and the spatial logic becomes immediately clear: wide doors accommodate machinery, high ceilings allow for vertical storage, and circulation paths trace the shortest distance between harvest and processing. These buildings evolved to solve production problems, not to welcome strangers. Yet across rural economies from coastal Portugal to interior Thailand, these same structures now host visitors who expect orientation, comfort, and a curated encounter with agricultural life.
The tension is architectural, not merely operational. Spaces designed around efficiency cannot easily accommodate the slower rhythms of observation and learning. A greenhouse organized for maximum yield offers little intuitive legibility to someone unfamiliar with crop rotation or irrigation systems. The building telegraphs function to those who already understand its purpose; to everyone else, it remains opaque.
At World Archi Design, we've been tracking this spatial paradox as it unfolds across continents. The sites that attempt to layer hospitality onto working farms often resort to aesthetic shorthand: weathered wood cladding, restored farmhouse kitchens, preserved silos converted into tasting rooms. These gestures signal rural authenticity, but they rarely address the underlying design challenge. How do you make labor visible without disrupting it? How do you sequence a visitor's experience through a landscape that was never intended to be read as narrative?
Economic Independence Precedes Architectural Recognition
The numbers tell a different story than the buildings do. According to CaixaBank, rural tourism captured nearly twelve percent of total tourism spending across Spain in 2023, a figure that gains significance when measured against the broader context of España Vacía, the demographic hollowing of interior provinces. That spending now represents a primary revenue source for municipalities that have lost population to urban migration for decades.
Similar patterns have emerged in Portugal, Italy, and across former fishing communities along the Atlantic coast. These regions have developed infrastructure that invites participation in working operations: grape harvests, olive production, livestock care, guided maritime excursions. Regional governments frame these initiatives as instruments of economic revitalization, but the architectural implications have lagged behind the financial ones. The sector has grown independent of its parent industries, yet the buildings still borrow their spatial vocabulary from barns and boutique hotels.
The United States Department of Agriculture defines the sector broadly, encompassing any activity that brings visitors to working agricultural sites for education, business, accommodation, or recreation. Under that definition, a weekend harvest tour and a converted farmhouse overnight stay both qualify. So does a distillery tasting room or a coastal village offering guided fishing excursions. The range is vast, and the architectural responses have been correspondingly scattered.
Where Agricultural Logic Fails the Visitor
Agricultural buildings prioritize durability and labor efficiency. Their success is measured in yield, structural longevity, and the capacity to withstand seasonal extremes. Hospitality architecture, by contrast, succeeds when labor becomes invisible, when circulation feels intuitive, and when comfort is carefully choreographed. Agritourism requires both systems to operate simultaneously, and neither source industry offers a complete template.
Consider the problem of circulation. A path designed for harvest season, optimized for moving equipment and goods from field to storage, provides no clear orientation for a first-time guest. There are no visual cues to signal where a visitor should stand, what they should observe, or how long they should remain. The landscape is legible to those who work it daily; to outsiders, it reads as undifferentiated terrain.
This is not a problem that can be solved through material choices alone. Reclaimed timber and exposed steel may evoke rural heritage, but they do not resolve the fundamental question of how to organize space when the primary audience shifts from laborers to observers. The challenge is one of massing, fenestration, and spatial sequence, not surface treatment.
Projects That Propose New Rules
A handful of recent projects suggest that agritourism may require its own architectural language, one that does not simply hybridize existing typologies but instead proposes new spatial relationships.
The Rice Field Bookstore, designed by Beeeed Atelier within the Tanjiawan Agricultural Site Park in Jiaxing, China, introduces a program with no precedent in either agriculture or hospitality. The building's reverse-sloping roof rises from the open field, framing the surrounding rice paddy through glass walls set behind an exposed steel frame. Visitors gather to observe a productive landscape that extends beyond the building's edge. The pairing of a bookstore with an active agricultural site expands the programmatic possibilities for these landscapes, suggesting that agritourism can accommodate cultural and civic functions that neither source industry would have anticipated.
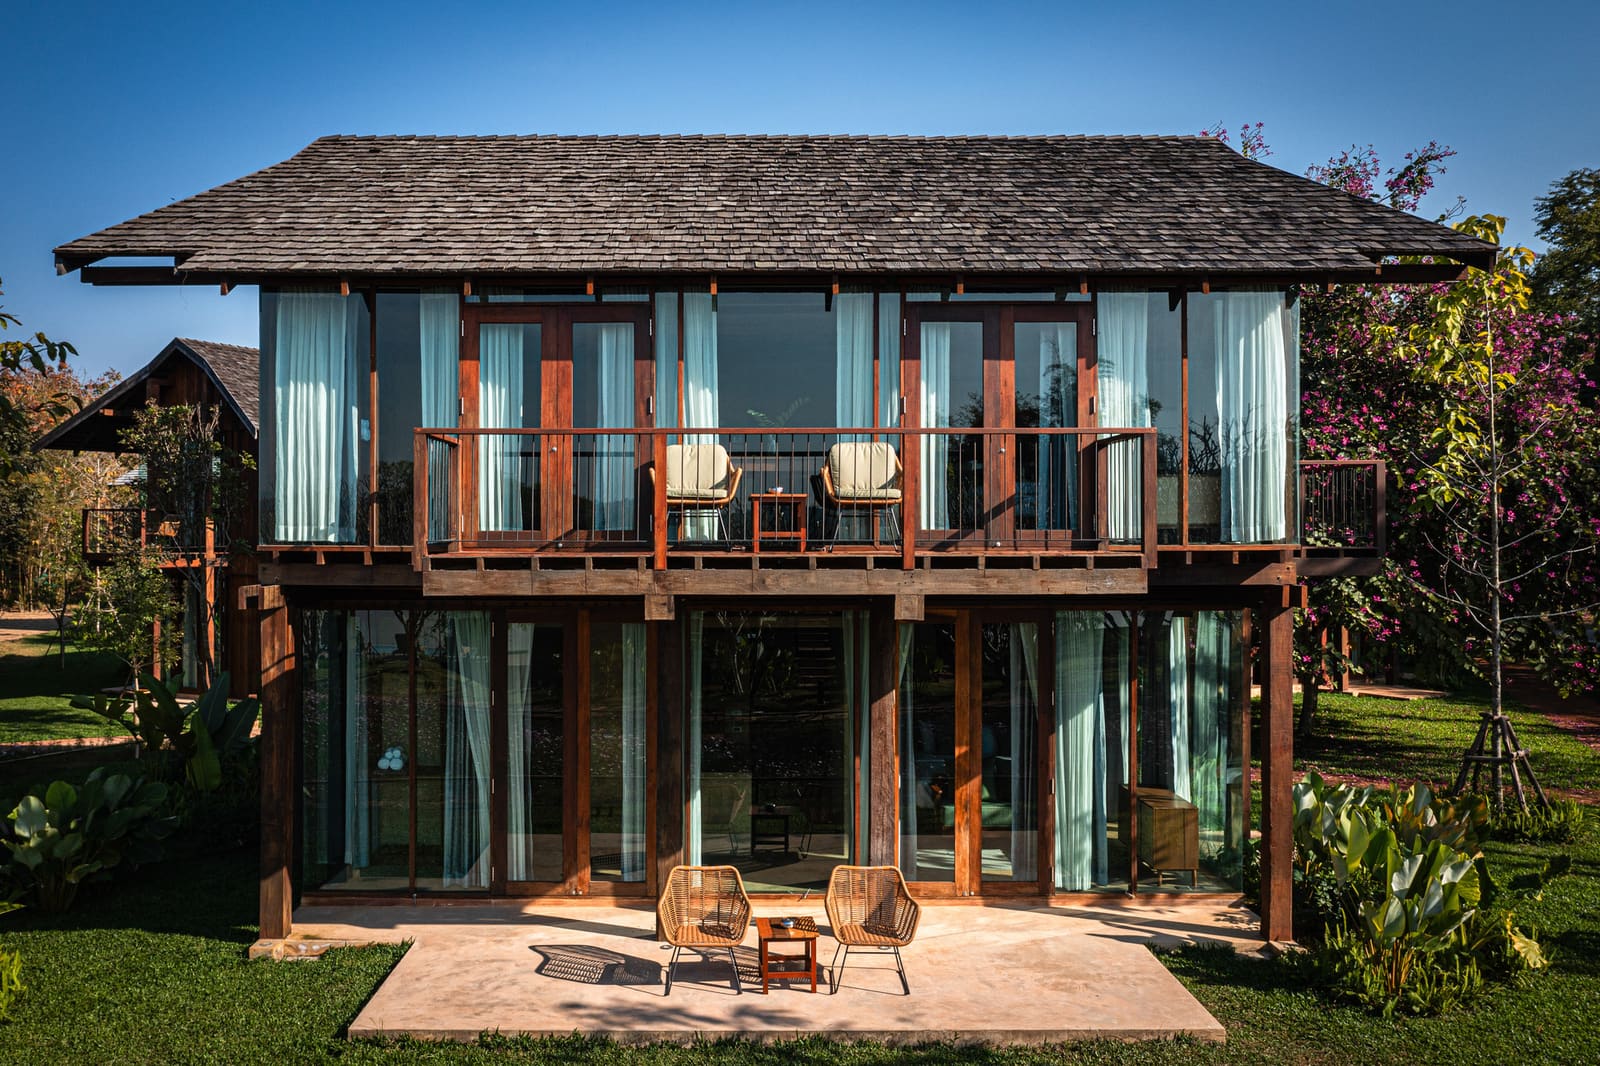
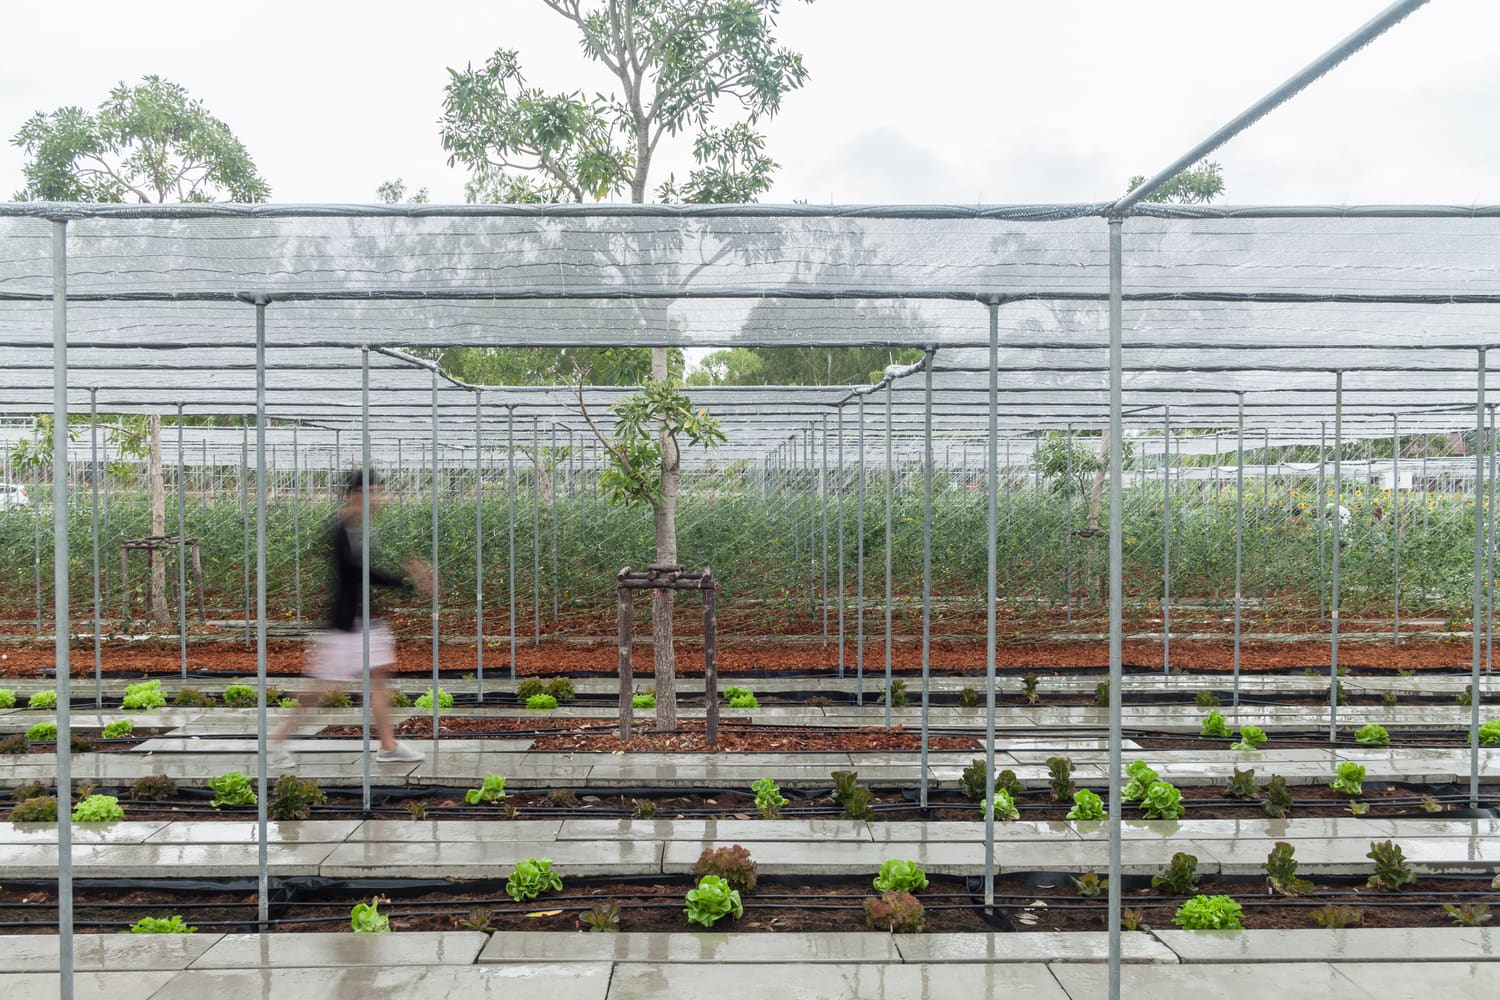
Integrated Field's CORO Project in Suan Phueng, Thailand, takes a different approach. Rather than referencing vernacular agricultural forms, the architects developed a modular grid system calibrated to the 1.5-meter spacing of farm rows. The resulting structure unifies surfaces and furnishings into an adaptable system of movable enclosures. The building functions as a showroom for agricultural life, designed to display rather than to house production. When the intended audience shifts from laborers to visitors, the architectural language must change accordingly. CORO demonstrates that shift without resorting to nostalgic aesthetics.
The Aaranya Farmstay Resort, designed by Himanshu Patel of d6thD design studio at the edge of the Sasan Gir Lion Sanctuary in Gujarat, India, positions accommodation against a working agricultural field without obscuring the routines of labor. The cottages are oriented to minimize heat gain and maximize cross-ventilation drawn from the adjoining farmland. Terracotta roofing, rubble stone, and local construction techniques were chosen for climatic performance, not as signifiers of rural authenticity. A bio-fence and a mango tree mark the transition between private cottage and open farm, allowing guests access to neighboring fields while maintaining operational clarity.
L'And Vineyards Hotel, designed by PROMONTORIO and studio mk27 in the Alentejo region of Portugal, embeds accommodation within a working vineyard. The hotel does not attempt to hide its productive context or to frame it as scenic backdrop. Instead, the architecture acknowledges the vineyard as an active system, one that continues to operate around and through the guest experience. The building's relationship to the landscape is neither deferential nor extractive; it is participatory.
Making Labor Legible Without Compromising Function
The fundamental design question is not how to interrupt labor with tourism, but how to reveal labor without compromising its function. This requires rethinking assumptions about visibility and access. In hospitality architecture, labor is typically concealed: kitchens are hidden, service corridors run behind guest areas, and staff move through spaces designed to minimize their presence. In agritourism, the opposite must occur. Labor becomes the primary content of the visitor experience, and the architecture must make it legible without turning it into spectacle.
This is a problem of choreography and sequence. How do you orient a visitor within a landscape organized around machinery access and seasonal cycles? How do you provide vantage points that allow observation without obstructing workflow? How do you signal where a guest should stand, what they should notice, and when they should move on?
Some projects solve this through elevated walkways or viewing platforms that separate visitor circulation from operational zones. Others use transparent enclosures that allow observation while maintaining environmental control. Still others rely on temporal separation, restricting visitor access to certain areas during active labor periods and opening them during quieter times. None of these solutions are universal; each must be calibrated to the specific rhythms and spatial requirements of the site.
The Aesthetic Trap of Rural Authenticity
Many contemporary agritourism sites resolve the tension between production and hospitality by adopting a specific aesthetic vocabulary: restored barns, farmhouse kitchens, weathered facades, bottled preserves displayed as wayfinding devices. These elements signal comfort and set expectations, but they also risk reducing agritourism to a branded version of rural life, one that prioritizes legibility over operational integrity.
This approach has precedent in hospitality design, where theming and narrative are common tools for orienting guests and building anticipation. But when applied to working landscapes, these strategies can obscure the very processes they claim to reveal. A carefully curated farmhouse interior may communicate rural authenticity, but it offers little insight into how the farm actually operates. The architecture becomes a stage set rather than a functional diagram.
The alternative is to develop an architectural language that emerges from the operational logic of the site itself. This requires understanding agricultural buildings not as aesthetic references but as spatial systems organized around specific tasks, seasonal cycles, and environmental conditions. The challenge is to extend that logic to accommodate new programs and audiences without compromising its underlying coherence.
Toward a Distinct Typology
Agritourism has reached a scale and economic independence that justifies recognition as a distinct sector of the built environment. It has its own spatial requirements, design challenges, and metrics of success. Understanding it as such requires architects to move beyond renovations of existing agricultural buildings or the application of hospitality design principles to rural contexts.
The projects that succeed in this emerging typology are those that recognize the dual demands of production and hosting, that make labor visible without turning it into performance, and that develop spatial sequences calibrated to both operational efficiency and visitor experience. These buildings do not belong exclusively to agriculture or hospitality; they propose a third category, one that is still being defined through practice.
As rural economies continue to diversify and as visitor curiosity about food production and agricultural labor continues to grow, the architectural implications will become more pronounced. The question is whether the design professions will recognize this shift and develop a spatial vocabulary adequate to its demands, or whether agritourism will remain trapped between two existing typologies, neither of which fully addresses its needs.
Credit: Ketsiree Wongwan
Save this story. A free account keeps your reading list and the 07:00 email in one place.
CREATE FREE ACCOUNT →SIGN IN