The Vocabulary of Lakeside Utility
What can a boathouse teach us about domesticity? At World Archi Design, we've been tracking a persistent thread in contemporary residential work: the elevation of vernacular utility structures into full-fledged architectural language. Ultra Architects' Lake House, completed in Wiewiórczyn on the shores of western Poland in 2026, offers a compelling case study in this approach. Rather than defaulting to the glass pavilion typology that has dominated lakefront architecture for decades, the design team looked to the landscape's own built vocabulary, structures so ordinary they're often invisible to visitors yet deeply embedded in the cultural memory of the place.
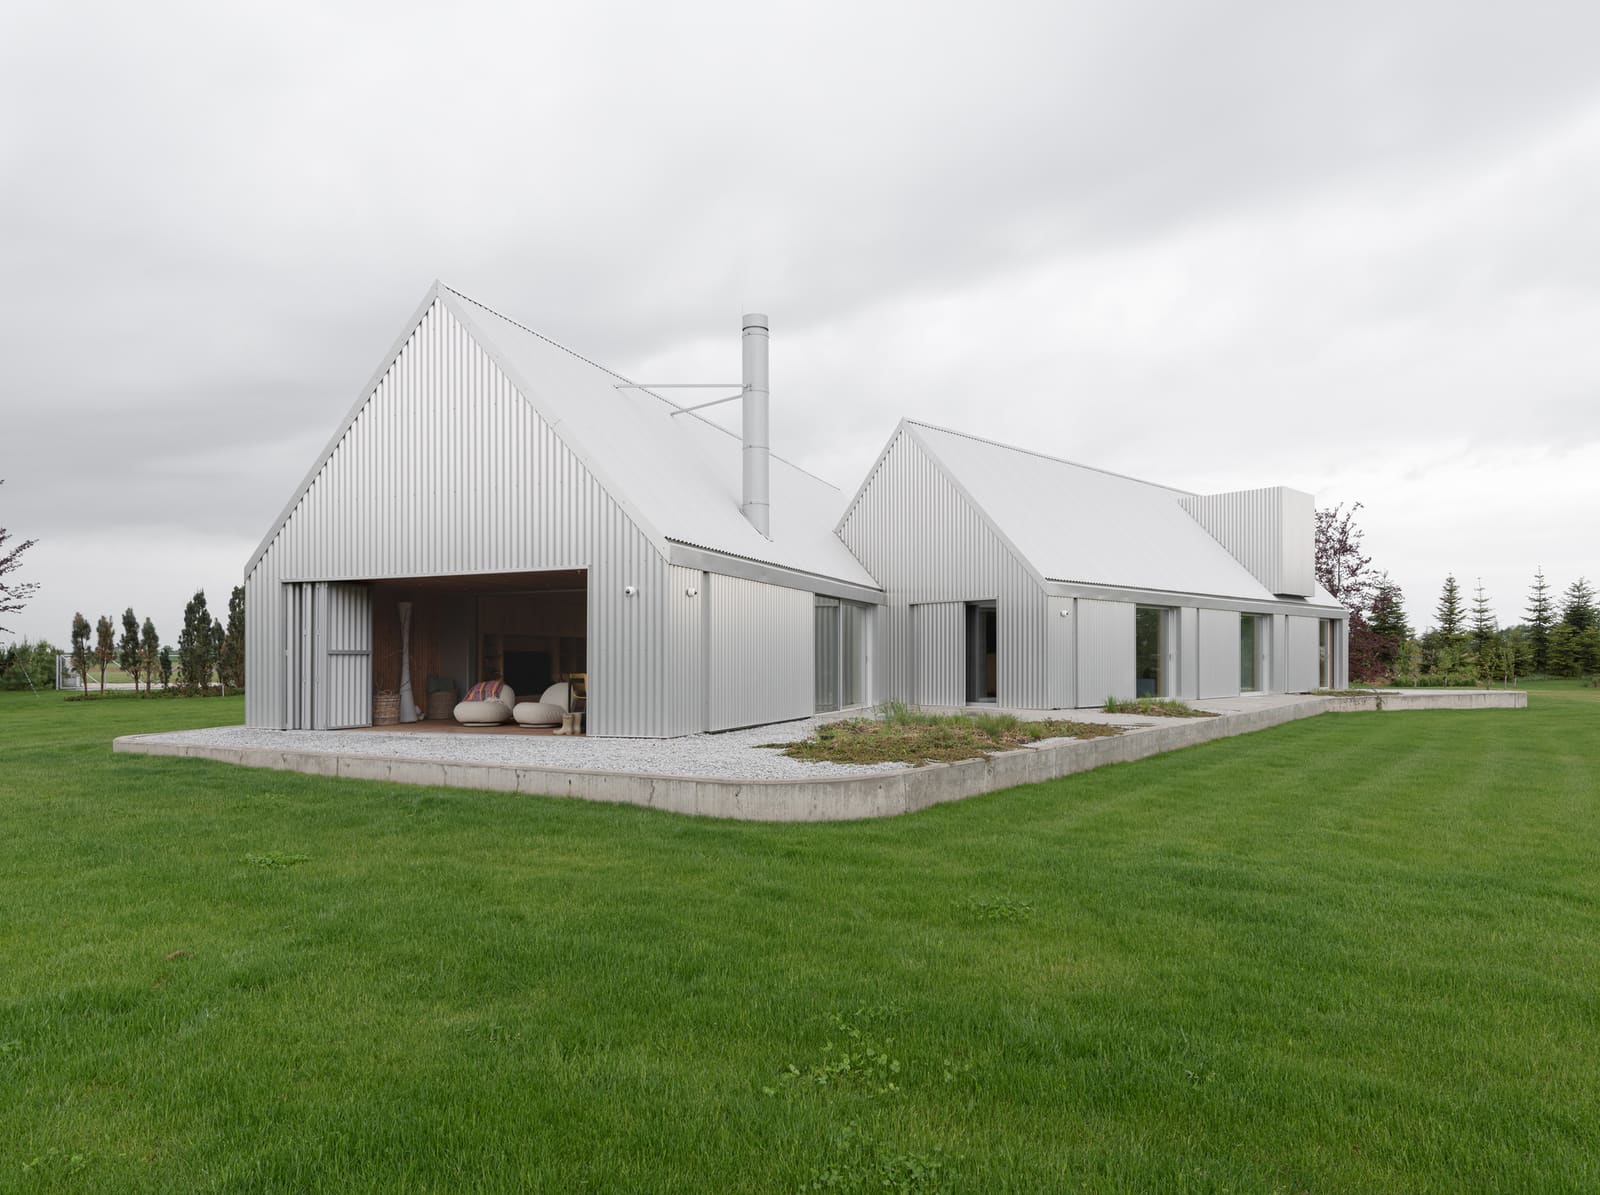
Boathouses, equipment sheds, and small hangars used for water sports gear share a functional clarity: pitched roofs to shed rain, durable cladding to withstand seasonal extremes, minimal ornamentation. These are buildings designed to last through freeze-thaw cycles and summer storms, to store kayaks and outboard motors, to be opened in May and shuttered in October. Their forms are dictated by necessity, not stylistic ambition. This is the typological starting point for the 180-square-meter residence, a deliberate move that situates the project within the material culture of the Polish lakeland rather than importing a generic modernist aesthetic.
Massing and Site Strategy
The residence occupies a narrow plot along the water's edge, a condition that shaped its elongated footprint and linear organization. Rather than fighting the site's proportions, the design embraces them, creating a bar-like volume that runs parallel to the shoreline. This orientation maximizes lakefront exposure while maintaining a modest profile when viewed from the approach. The building reads as a single gabled form, but closer inspection reveals a subtle articulation: the roof plane shifts slightly at the midpoint, acknowledging the interior program's division between communal and private zones.
The setback from the water is generous, preserving a band of native grasses and low shrubs that buffer the house from the lake. This is not landscaping in the ornamental sense but rather a recognition that the shoreline ecology serves both practical and aesthetic functions. The vegetation absorbs runoff, provides habitat, and creates a soft, seasonally variable foreground that changes texture and color throughout the year. In this sense, the landscape strategy aligns with the architectural one: work with what's already there, amplify its qualities, resist the impulse to impose.
Material Choices and Tectonic Expression
The exterior cladding is where the project's conceptual framework becomes most legible. Ultra Architects specified dark-stained timber boards applied vertically, a treatment common in agricultural and marine structures across northern Europe. The boards weather naturally, developing a patina that deepens over time and ties the building more closely to its surroundings. This is timber used for its durability and ease of maintenance, not for rustic charm, though the visual result certainly evokes the utilitarian buildings that inspired the design.
The roof is clad in standing-seam metal, a material chosen for its longevity and low-maintenance profile. Metal roofing is ubiquitous in Polish countryside construction, valued for its ability to shed snow and resist corrosion in humid environments. Here, it's deployed without apology, its industrial character left intact rather than softened with more residential detailing. The gutters and downspouts are similarly straightforward, exposed rather than concealed, contributing to the building's overall sense of tectonic honesty.
Fenestration is restrained. Windows are concentrated on the lakefront elevation, where they're sized to frame specific views rather than create an unbroken glass wall. On the approach side, openings are smaller and more strategic, preserving privacy and minimizing heat gain. This asymmetry reinforces the building's orientation toward the water while acknowledging that not every facade needs to perform the same role. The window frames are aluminum, powder-coated in a dark finish that recedes visually, allowing the timber cladding to dominate the composition.
Interior Spatial Logic
Inside, the layout follows the site's linear logic. A central entry sequence divides the plan into two zones: living, dining, and kitchen spaces occupy the northern half, while bedrooms and bathrooms cluster to the south. This organization is conventional, but its execution is refined. Ceiling heights vary subtly to distinguish one area from another, and built-in storage is integrated into the walls, reducing the need for freestanding furniture and maintaining clean sightlines.
The material palette is deliberately limited. Plywood panels line the walls and ceilings, their surface left natural rather than painted. This choice creates continuity between the interior and exterior, echoing the timber cladding's texture while introducing a lighter tone. Concrete floors, polished to a low sheen, provide thermal mass and a durable surface that can withstand wet shoes and sandy feet, practical considerations in a lakeside context. The overall effect is calm and uncluttered, a backdrop for daily life rather than a statement in itself.
Precedent and Context
The strategy of mining vernacular typologies for residential inspiration is not new. We've seen it in rural Japan, where architects like Kazunori Fujimoto have reinterpreted farmhouse forms; in the American Midwest, where studios such as VJAA have elevated barn typologies; and across Scandinavia, where boathouses and fishing huts have long served as reference points for contemporary work. What distinguishes the Lake House is its specificity. This is not a generic homage to agricultural or maritime architecture but a direct engagement with the built landscape of western Poland's lake districts.
That specificity matters. Too often, vernacular-inspired work devolves into pastiche, borrowing surface effects without understanding the underlying logic. Ultra Architects avoided that trap by focusing on material performance and programmatic clarity, the qualities that made the original utility structures successful in the first place. The result is a house that feels continuous with its context without resorting to mimicry, a balance that's harder to achieve than it might appear.
Reflection on Restraint
There's a case to be made that the most sustainable architecture is also the most restrained. By choosing durable materials, minimizing programmatic complexity, and resisting the urge to over-articulate every detail, the Lake House aligns with a quieter, longer-term vision of residential design. It's a building that will age well, not because it's timeless (nothing is), but because its materials and forms are robust enough to absorb change without losing coherence.
This restraint extends to the project's relationship with its site. The house doesn't dominate the shoreline or announce itself as an object of aesthetic contemplation. Instead, it settles into the landscape, becoming part of the vernacular it references. In an era of increasing environmental precarity, that kind of modesty, paired with thoughtful material choices and spatial clarity, feels less like a stylistic choice and more like a necessary recalibration of architecture's ambitions.
Photo: Przemysław Turlej
Save this story. A free account keeps your reading list and the 07:00 email in one place.
CREATE FREE ACCOUNT →SIGN IN