Project Info
Project Name: Stieg'nhaus Design Boutique Hotel
Architects: Hkollektive
Location: Mühlbach am Hochkönig, Austria

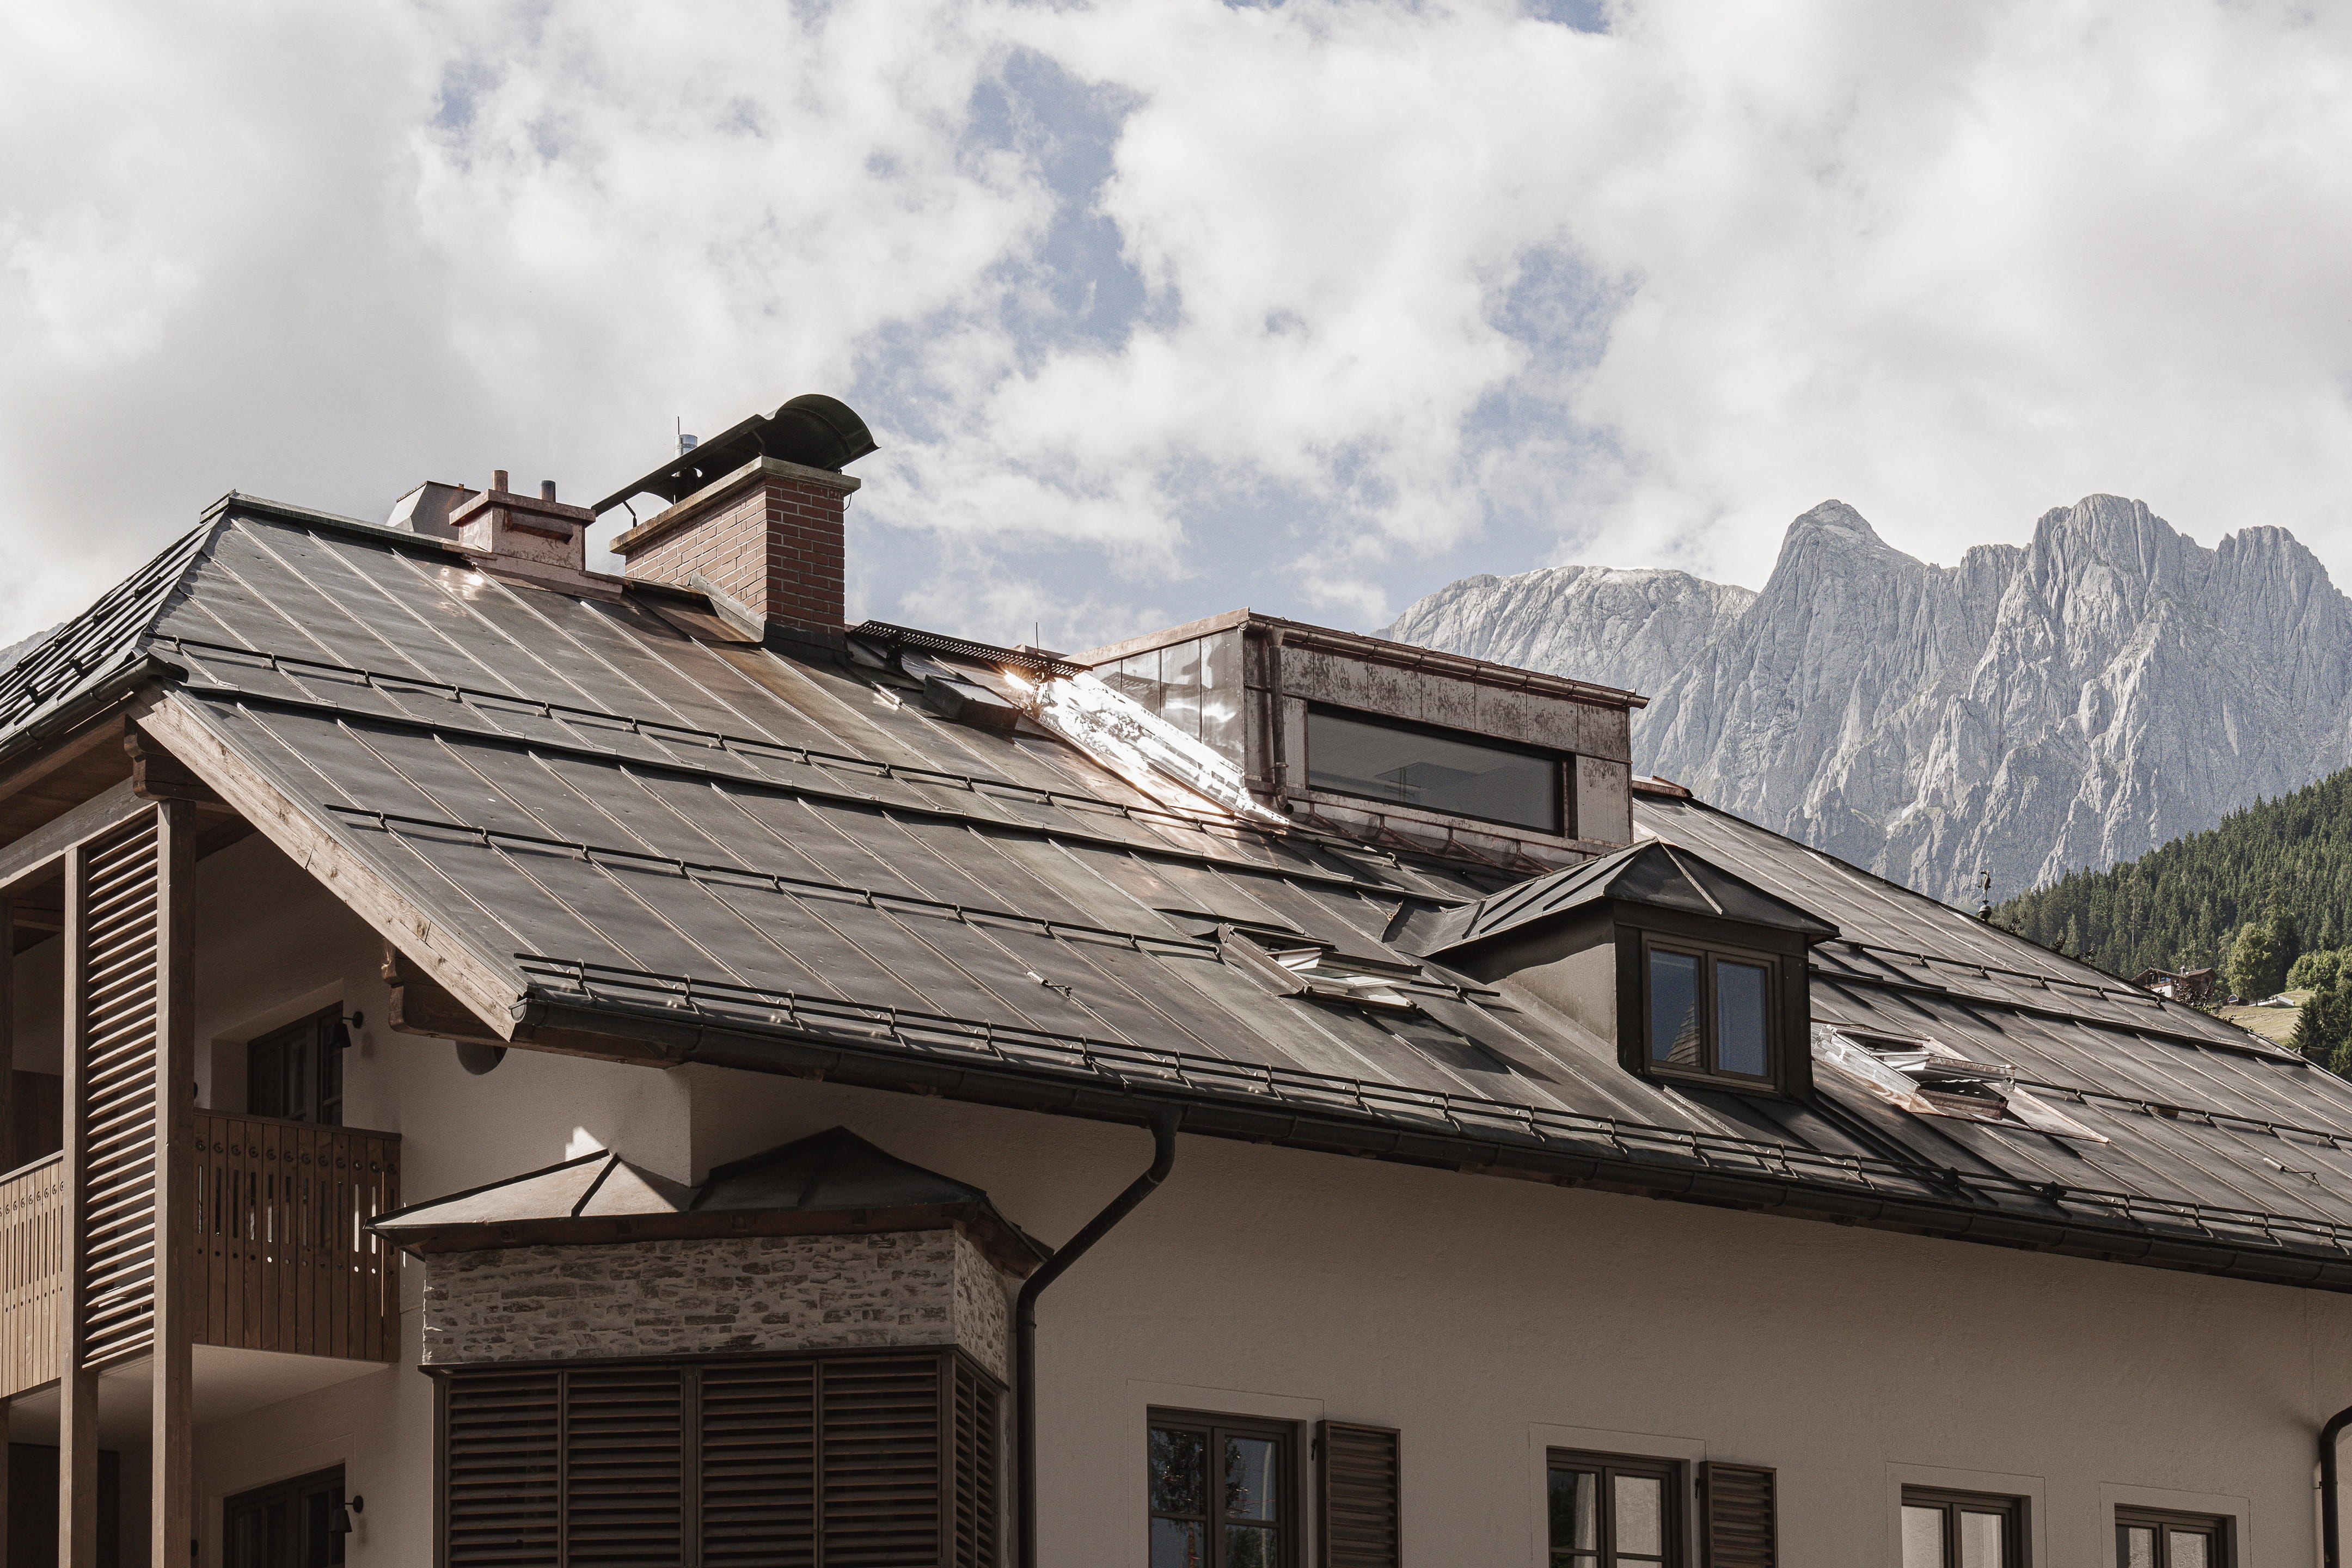
Timber screens define tiered balconies within historic Alpine village
In the vocabulary of alpine architecture, the chalet has long been the dominant noun. However, in the steep terrain of Mühlbach am Hochkönig, Hkollektive has introduced a new verb: to climb. The Stieg'nhaus is a project defined by its vertical momentum. It does not merely sit upon the slope. It engages in a structural wrestle with gravity by stepping up the mountainside in a series of precise, geometric tiers.

New volumes respect church tower amid traditional mountain context
The challenge of the site was its dramatic inclination. Rather than flattening the land to impose a standard hotel block, Hkollektive allowed the topography to dictate the section. The architecture mimics the natural stratification of the mountain. The building creates a physical link or a habitable bridge between the lower access road and the upper reaches of the site. This verticality transforms the hotel into a viewing instrument where the elevation of each floor offers a slightly different perspective of the imposing Mandlwwand rock faces.

Textured stone bar anchors lounge with contemporary mountain warmth
Visually, Stieg'nhaus is a study in dualities. It balances the heaviness of the mountain with the lightness of modern timber construction. The base is grounded and often clad in stone or concrete. This anchors the structure against the threat of avalanches and soil pressure. Rising from this solid plinth are the guest levels wrapped in a skin of vertical larch wood slats. This timber facade serves a double function. Aesthetically, it softens the geometric edges to allow the building to weather into a silvery grey that matches the surrounding bark and rock. Functionally, it acts as a filter to provide privacy for the balconies while framing specific vistas for the guests inside.

Private hot tub terrace connects spa to open sky
The concept of the staircase permeates the interior organization. The circulation core is the spine of the project. Moving through the hotel is a journey of ascent. The architects have choreographed the sequence of spaces so that light and views are revealed gradually. Corridors are not dark tunnels but act as sightlines to the exterior. The transition from the public areas like the lobby or the bar to the private suites is a movement from the communal bustle of the valley up to the solitary quiet of the peaks.

Arc lamps frame communal dining beneath exposed ceiling beams
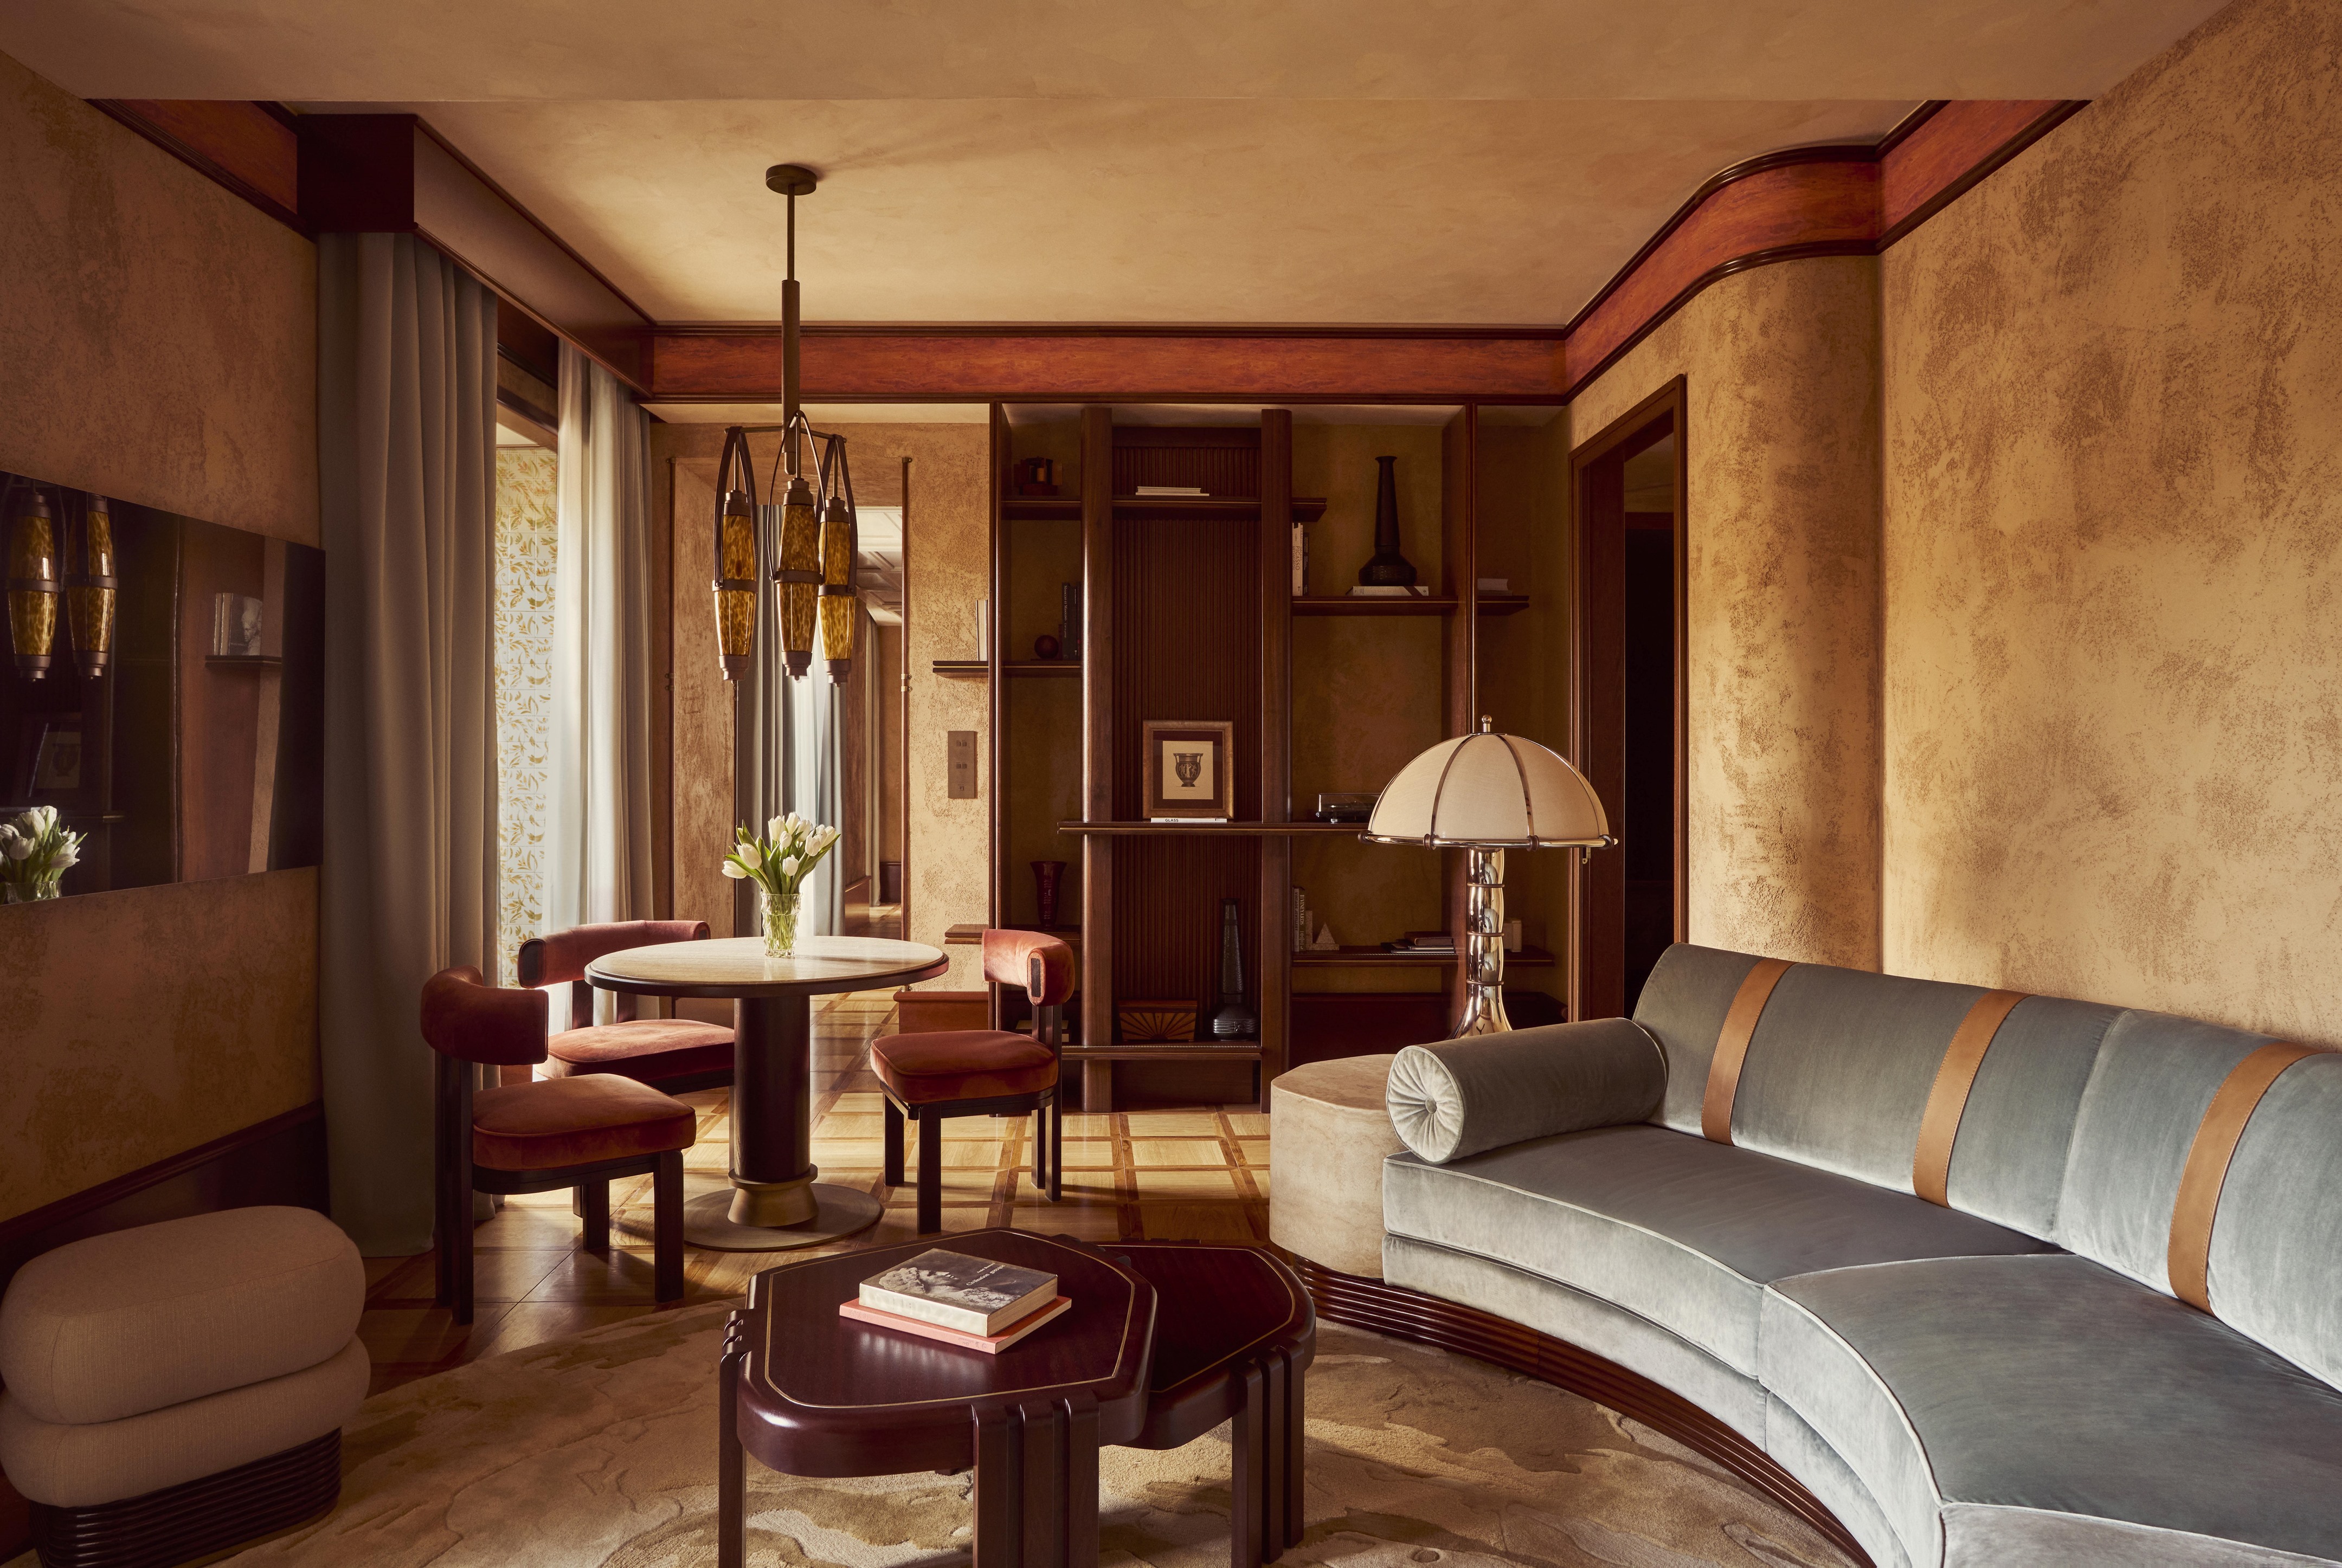
Inside, the alpine cliché of the dark, rustic cabin is abandoned in favor of Alpine Minimalism. The palette is restrained but warm. Large format glazing dissolves the boundary between the suite and the balcony. The focus is entirely on the external environment. The interior acts as a frame or a quiet backdrop that allows the dramatic weather patterns of the Hochkönig to take center stage. Natural wood dominates the surfaces, yet it is treated with a sleekness that speaks of modern carpentry rather than traditional hewing.

Spiral stairwell reveals layered vertical circulation through hotel core
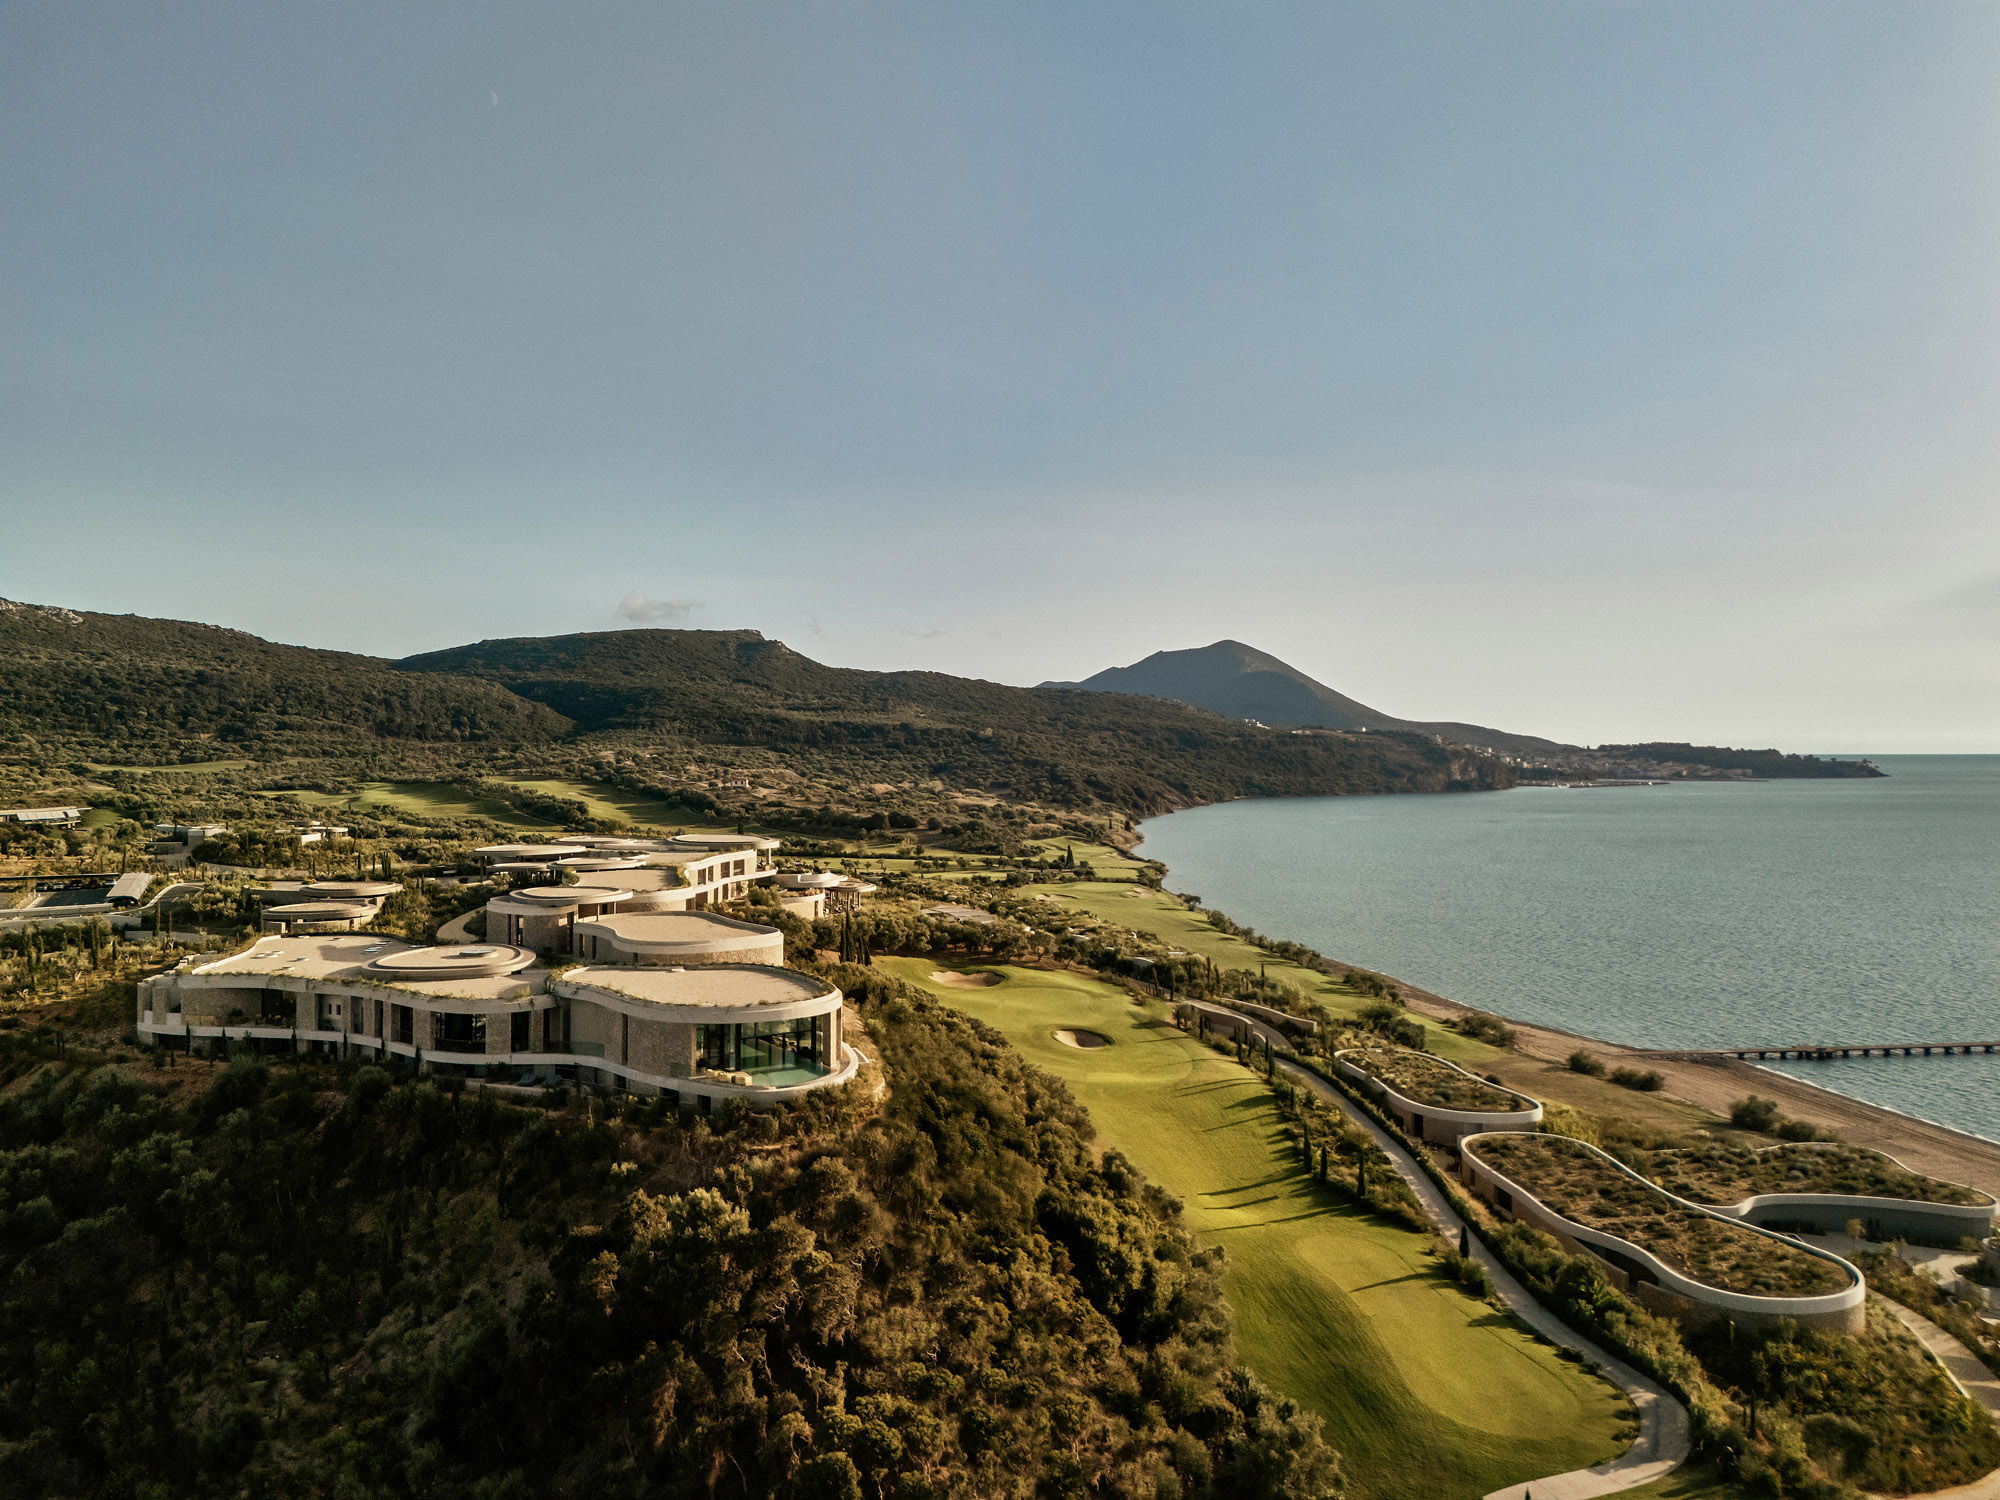
Sustainability in this context is inherently linked to density and land use. By building vertically and embedding the structure into the slope, Hkollektive minimizes the building's footprint on the fragile alpine ecosystem. The terracing allows for green roofs and outdoor spaces that reintegrate the building into the meadow. This blurs the line where the architecture ends and the mountain begins.

En-suite bathing integrates exposed stone with freestanding tub luxury
Stieg'nhaus represents a mature evolution of Austrian tourism architecture. It respects the material traditions of the region like wood and stone but rejects the nostalgic forms of the past. It is a building that understands that in the Alps, the most important luxury is the view of the horizon.

Mirrored fitness studio amplifies light beneath vaulted wellness space
PHOTO CREDIT: Hkollektive
Save this story. A free account keeps your reading list and the 07:00 email in one place.
CREATE FREE ACCOUNT →SIGN IN