A Different Kind of Learning Environment
At World Archi Design, we've been tracking a quiet shift in how architects approach spaces for neurodivergent children. For decades, therapeutic environments leaned heavily on control: muted palettes, predictable geometries, spatial redundancy meant to soothe. The underlying assumption was that sensory difference required containment. But what happens when a building starts from the opposite premise? What if the architecture asks not how to minimize stimulus, but how to choreograph it?
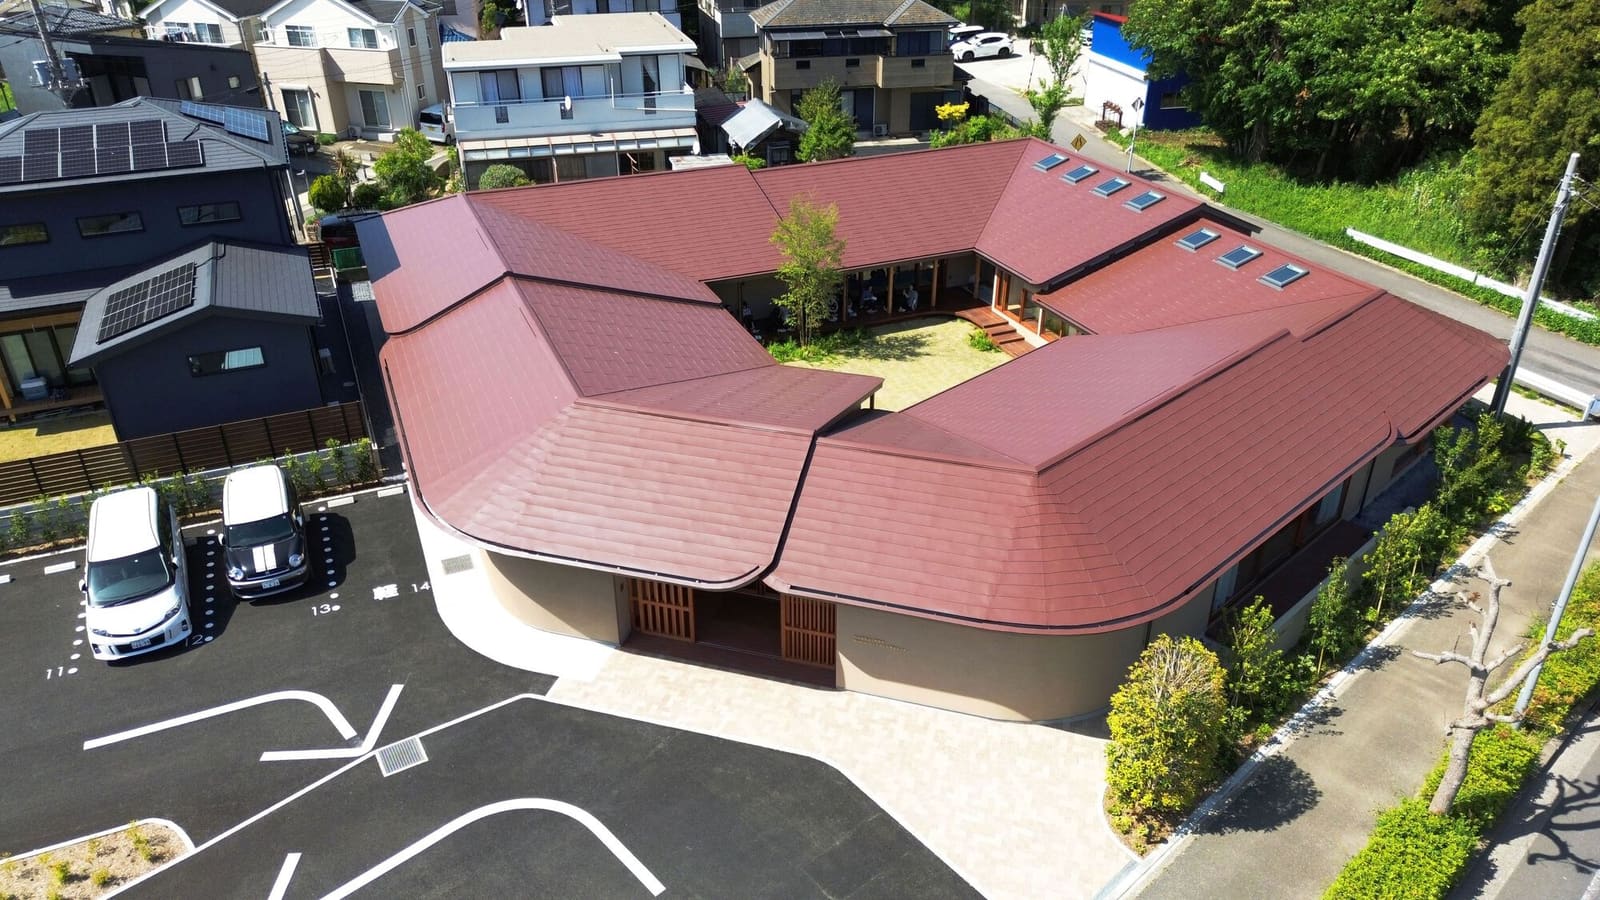
The Bring Up Midori Children's Development Center, completed in 2024 in Chiba, Japan, offers one compelling answer. Designed by OOOarchitecture, the 498-square-meter facility rethinks the therapeutic brief entirely. Lead architects Yo Sato, Ryohei Baba, and Hikomaru Wada have crafted a space where movement itself becomes the medium of learning. Rather than imposing a singular spatial logic, the center offers a series of interlocking zones, each calibrated to a different tempo of play and discovery.
The Landscape as Learning Tool
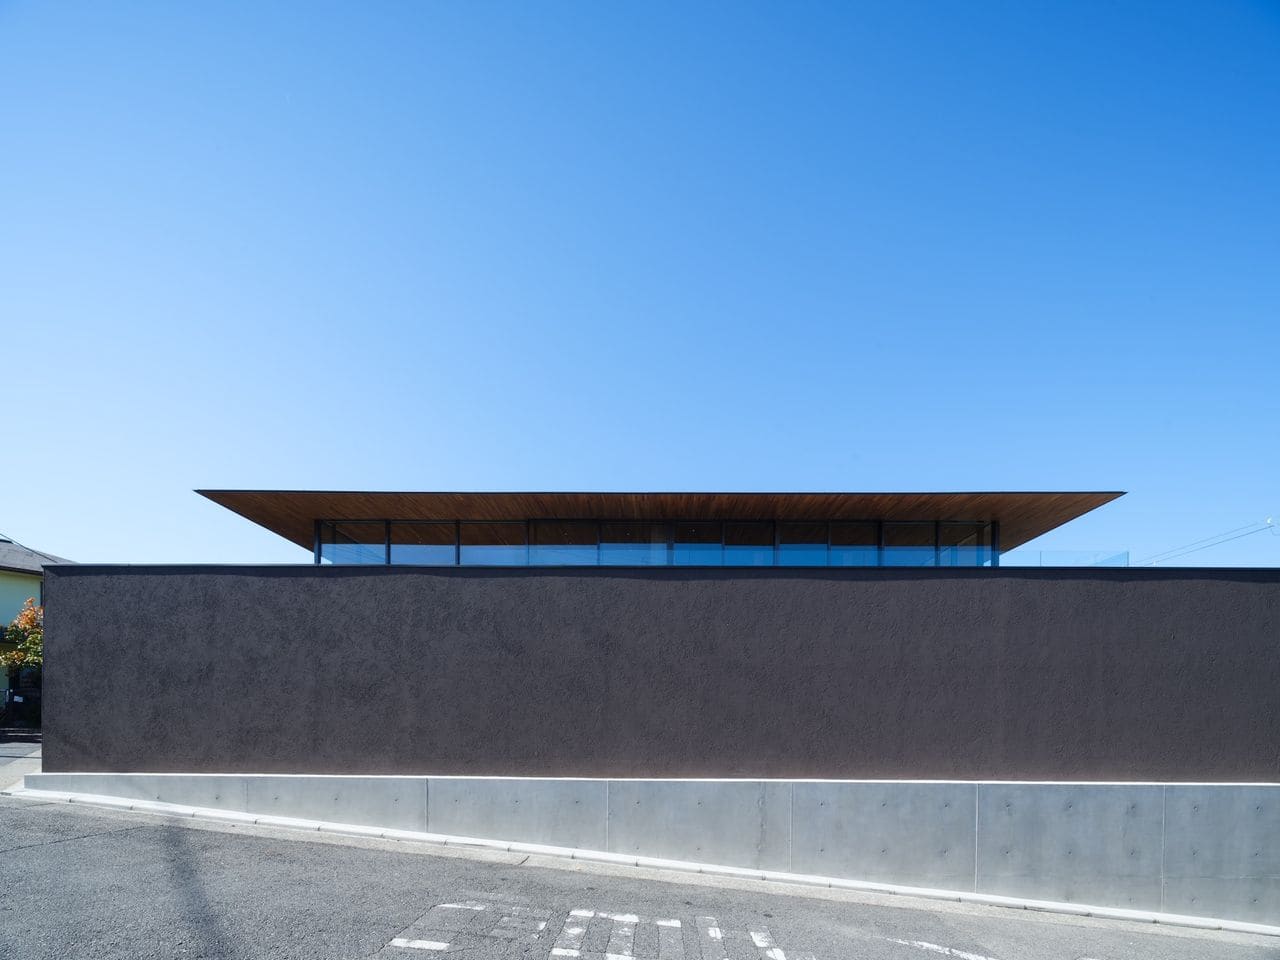
The project's most radical gesture is its refusal of institutional typology. There are no long corridors, no symmetrical classrooms, no waiting-room hierarchies. Instead, the center unfolds as a continuous topography, blurring the boundary between interior and exterior, between structured activity and open-ended exploration. Children navigate the building not through doors and thresholds, but through shifts in elevation, texture, and light.
This approach recalls the work of architects like Takaharu Tezuka, whose Fuji Kindergarten in Tokyo turned the roofline itself into a play surface. But where Tezuka's project celebrated circularity and repetition, Midori embraces differentiation. Each spatial moment is distinct, offering a new sensory condition: a nook where sound softens, a corner where light splinters, a platform where the floor becomes something to climb.
Material as Tactile Script
OOOarchitecture's material palette is deliberately modest, yet rich in haptic variation. Timber dominates, its grain and warmth providing continuity across the building. But the architects resist uniformity. Surfaces alternate between smooth and rough, horizontal and vertical, fixed and movable. Walls become shelves; floors become benches. The architecture refuses to settle into a single reading.
This kind of material multiplicity is not ornamental. For children with developmental disabilities, the legibility of a space often depends on tactile and visual cues that neurotypical design takes for granted. A change in flooring can signal a shift in activity; a lowered ceiling can create a sense of enclosure without physical walls. The Midori Center deploys these strategies with precision, layering sensory information without overwhelming it.
Structural engineer Takashi Baba's contribution is critical here. The building's timber frame allows for open spans and flexible partitions, enabling the architects to sculpt space without relying on heavy load-bearing walls. The result is a lightness that feels both structural and atmospheric, a building that breathes.
Scale and the Child's Eye
One of the most overlooked aspects of designing for children is scale. Too often, institutional spaces for young users are simply adult environments shrunk down, with furniture adjusted but spatial proportions left unchanged. The Midori Center takes a different tack. Ceiling heights vary dramatically, creating moments of compression and release. Windows are positioned not just for adult sight lines, but for children seated, crouching, or lying on the floor.
This attention to scalar variation is not about novelty. It's about agency. When a child can see out, reach up, or tuck into a corner on their own terms, the building becomes a partner in play rather than a backdrop. The architecture invites inhabitation, not just occupation.
Sensory Choreography, Not Sensory Reduction
Perhaps the most significant departure from conventional therapeutic design is the center's stance on sensory input. Traditional models often advocate for sensory reduction, minimizing visual clutter and acoustic complexity. The Midori Center, by contrast, embraces sensory diversity. Natural light floods the interior, but its quality shifts throughout the day and across different zones. Acoustics are tuned not to silence, but to modulation, with soft materials absorbing sound in some areas while harder surfaces allow it to carry in others.
This is not chaos. It's calibration. The building recognizes that children with developmental disabilities are not uniformly hypersensitive; they have varied and often unpredictable relationships with sensory stimuli. By offering a range of conditions within a single structure, the center allows each child to find their own threshold, their own rhythm.
MEP systems, designed by Comodo Equipment Planning, support this flexibility. Lighting is zoned and dimmable; ventilation is quiet but responsive. The infrastructure recedes, allowing the architecture itself to do the sensory work.
Play as Pedagogy
In many respects, the Midori Center is less a building and more a pedagogical instrument. Its spatial logic is rooted in the idea that play is not a supplement to learning but its primary mode. For children navigating developmental challenges, the opportunity to explore space on their own terms, to test boundaries and discover thresholds, can be profoundly empowering.
This philosophy aligns with broader trends in progressive education, from Reggio Emilia's emphasis on environment as "third teacher" to the Montessori method's focus on self-directed activity. But OOOarchitecture translates these principles into architectural form with a specificity that is rare. Every ramp, every window, every shift in material is a prompt, an invitation to engage.
A Model for Future Care Spaces
The Bring Up Midori Children's Development Center arrives at a moment when the design of care spaces is under renewed scrutiny. As our understanding of neurodiversity deepens, so too does the recognition that architecture has a role to play, not just in accommodating difference, but in celebrating it. The Midori Center suggests that therapeutic environments need not be sterile or predictable. They can be dynamic, curious, and generous.
What makes this project instructive is its refusal of easy answers. It does not propose a universal template for developmental centers, nor does it claim to solve the complex challenges of designing for neurodivergent users. Instead, it offers a methodology: start with observation, privilege movement over stasis, and trust that children, given the right spatial conditions, will teach you how the building wants to be used.
In that sense, the architecture is less about imposition and more about listening. And in a field too often dominated by top-down institutional logic, that shift in posture may be the most radical design move of all.
Credit: Shota Hiyoshi
Save this story. A free account keeps your reading list and the 07:00 email in one place.
CREATE FREE ACCOUNT →SIGN IN