The Paradox of Suburban Control
Every city that aspires to beauty faces a fundamental tension: how much freedom should individual buildings enjoy before the collective fabric begins to fray? In Britain's outer boroughs, where interwar housing estates still define the visual grammar of entire neighbourhoods, local planning authorities have answered that question with unusual precision. The result is a landscape of order, repetition, and - occasionally - unexpected ingenuity.
Wadhal, the London practice led by Fahad Malik, encountered this paradox on a brownfield plot in Ruislip, where two derelict garages occupied a site ripe for gentle densification. Hillingdon Council's brief was unambiguous: any replacement structure had to mirror, in form and materiality, the austere 1930s houses flanking the site. Brown brick, pebbledash, pitched roofs - the architectural vernacular of interwar suburban London, codified into policy.
At World Archi Design, we've been tracking the evolution of Britain's approach to infill housing, and Wade House stands out not for its rebellion against these constraints but for its sophisticated compliance. The project occupies exactly seventy square metres of internal floor area, the minimum threshold the London Plan permits for a two-bedroom, four-person dwelling. It replaces underutilised backland infrastructure with habitable space, a strategy housing researchers and the Greater London Authority have identified as one of the few scalable routes to suburban densification that avoids both greenfield encroachment and high-rise typologies.
Craft as Critique
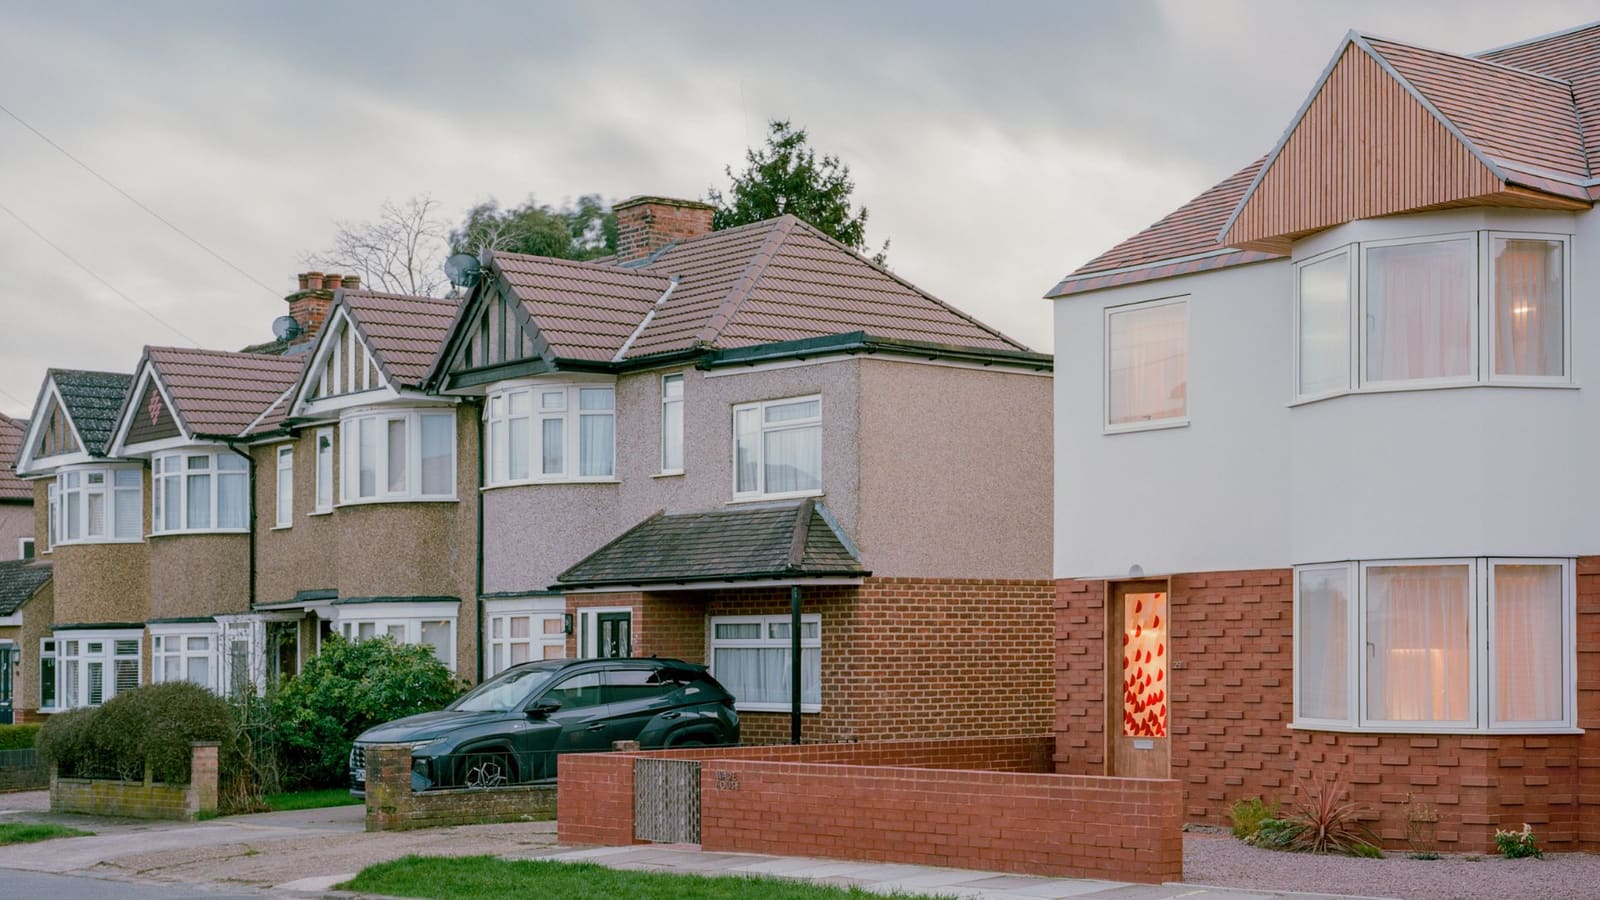
From the pavement, Wade House reads as entirely conventional. The massing aligns with its neighbours, the roofline maintains the expected pitch, and the material palette adheres to the prescribed lexicon. Yet closer inspection reveals a building that is anything but derivative.
Wadhal kept the envelope but reimagined every surface condition. The ground floor is clad in red brick laid in an alternating, extruded four-point pattern rather than the flat stretcher bond typical of the surrounding stock. The roof alternates two shades of fire-red clay tile, introducing tonal variation where uniformity is usually assumed. Downpipes are integrated into the facade rather than surface-mounted, a detail that signals intentionality over expedience.
This is not stylistic rebellion - it is calibrated refinement. Malik has described the council's restrictions as an opportunity rather than an impediment, and the building reflects that posture. By sharpening every permissible choice, Wade House operates as a camouflaged critique of the very notion that character can be legislated through massing and material alone. The project argues, without manifesto or polemic, that architectural identity emerges not from silhouette but from the intelligence applied to junctions, rhythms, and surface articulation.
Contextualism and Its Discontents
The term "contextualism" has been weaponised in British planning discourse for decades, often deployed to justify aesthetic conservatism under the guise of neighbourhood harmony. Hillingdon Council's version of contextualism treats the built environment as something to be replicated rather than interpreted - a position that assumes the past is a template rather than a precedent.
Wade House accepts that logic and then subverts it. By adhering to the formal parameters while investing in craft and detail, the project demonstrates that context is not a static condition to be copied but a dynamic field that can accommodate contemporary intelligence. The brick pattern, the tile alternation, the integrated drainage - these are not decorative flourishes but tectonic decisions that distinguish the building from its neighbours without undermining the street's coherence.
This approach has precedent. We might think of David Chipperfield's early housing work in Berlin, where facade modulation within a rigid typological framework produced variation without fragmentation. Or Sergison Bates's brick detailing in social housing projects, where material texture becomes the primary vector of architectural expression. Wade House operates in a similar register, using restraint as a generative principle rather than a limitation.
The Mechanics of Soft Densification
Britain's planning system is case-based rather than zoning-based, a structure that grants individual planning officers and local councils significant discretion over each application. This stands in contrast to the rules-based systems prevalent in France or Germany, where permitted uses and building envelopes are codified at the municipal or regional level.
The advantage of the British model is flexibility; the disadvantage is inconsistency. Each new infill project is subject to fresh negotiation, and the outcome depends as much on local politics and neighbour sentiment as on policy. In this environment, precedent becomes critical. Wade House offers a proof-of-concept for what can be achieved within a constrained brief, provided the architect treats regulation as raw material rather than obstacle.
The site itself is emblematic of a broader opportunity. Outer London is dotted with underutilised backland plots - garages, storage sheds, service yards - that could accommodate small-scale residential development without altering the street-facing character of existing neighbourhoods. The Greater London Authority has long advocated for this form of gentle densification, recognising that the capital's housing shortage cannot be solved through large-scale estate regeneration alone.
Yet realising this potential requires a shift in how planning authorities conceive of context and character. If every infill project must replicate the aesthetic of its surroundings, the result is homogeneity dressed up as continuity. Wade House suggests an alternative: that new work can respect the scale and rhythm of a street while introducing a degree of craft and intentionality that the original fabric may lack.
Material Intelligence and the Limits of Policy
The decision to use an extruded brick bond rather than a standard stretcher pattern is not merely stylistic - it changes how light interacts with the facade, introducing shadow lines that animate the surface throughout the day. The alternating roof tiles create a subtle gradient that distinguishes the building from the monotone roofscapes typical of 1930s suburban housing. These are small moves, but they accumulate into a coherent architectural position.
This level of material intelligence is rare in speculative residential development, where cost and speed typically dictate the simplest possible detailing. Wadhal's approach suggests that even within the tight budgetary and spatial constraints of a seventy-square-metre dwelling, there is room for craft. The question is whether the planning system will recognise and reward that craft, or whether it will continue to privilege formal replication over material thoughtfulness.
There is a risk, too, that projects like Wade House remain outliers - examples of what a sufficiently skilled architect can achieve within a restrictive framework, but not a model that can be scaled or systematised. Britain's planning system, with its emphasis on discretion and negotiation, is not well suited to encouraging replicable innovation. Each site, each council, each planning officer operates under slightly different assumptions, and what succeeds in Hillingdon may fail in Barnet or Croydon.
Forward Implications
Wade House is a seventy-square-metre argument about how cities should grow. It demonstrates that densification need not mean uniformity, and that constraint need not produce mediocrity. But it also exposes the limitations of a planning system that treats each project as a unique event rather than part of a broader urban strategy.
If Britain is serious about gentle densification - about adding homes to existing neighbourhoods without sacrificing green space or resorting to high-rise typologies - it will need to develop a more coherent framework for evaluating infill projects. That framework should recognise the difference between replication and interpretation, between pastiche and craft. It should reward architects who invest in material intelligence and tectonic clarity, rather than those who simply mimic the forms of the past.
Wadhal's project in Ruislip offers a template, but templates are only useful if they are adopted. The question now is whether other architects, other councils, and other communities will see Wade House as an isolated success or as evidence that a different approach to suburban housing is possible. The building itself cannot answer that question - it can only stand as a quiet, articulate example of what happens when regulation is treated not as a barrier but as a canvas.
Credit: Lorenzo Zandri
Save this story. A free account keeps your reading list and the 07:00 email in one place.
CREATE FREE ACCOUNT →SIGN IN