The Problem of Place in University Museums
University art museums occupy an unusual position in the architectural landscape. They must serve multiple constituencies at once: students who need teaching spaces, curators who require flexible exhibition infrastructure, and visitors who expect a certain institutional dignity. Yet too often these buildings default to a generic modernist vocabulary that could belong anywhere, severing the museum from the very communities it claims to serve.
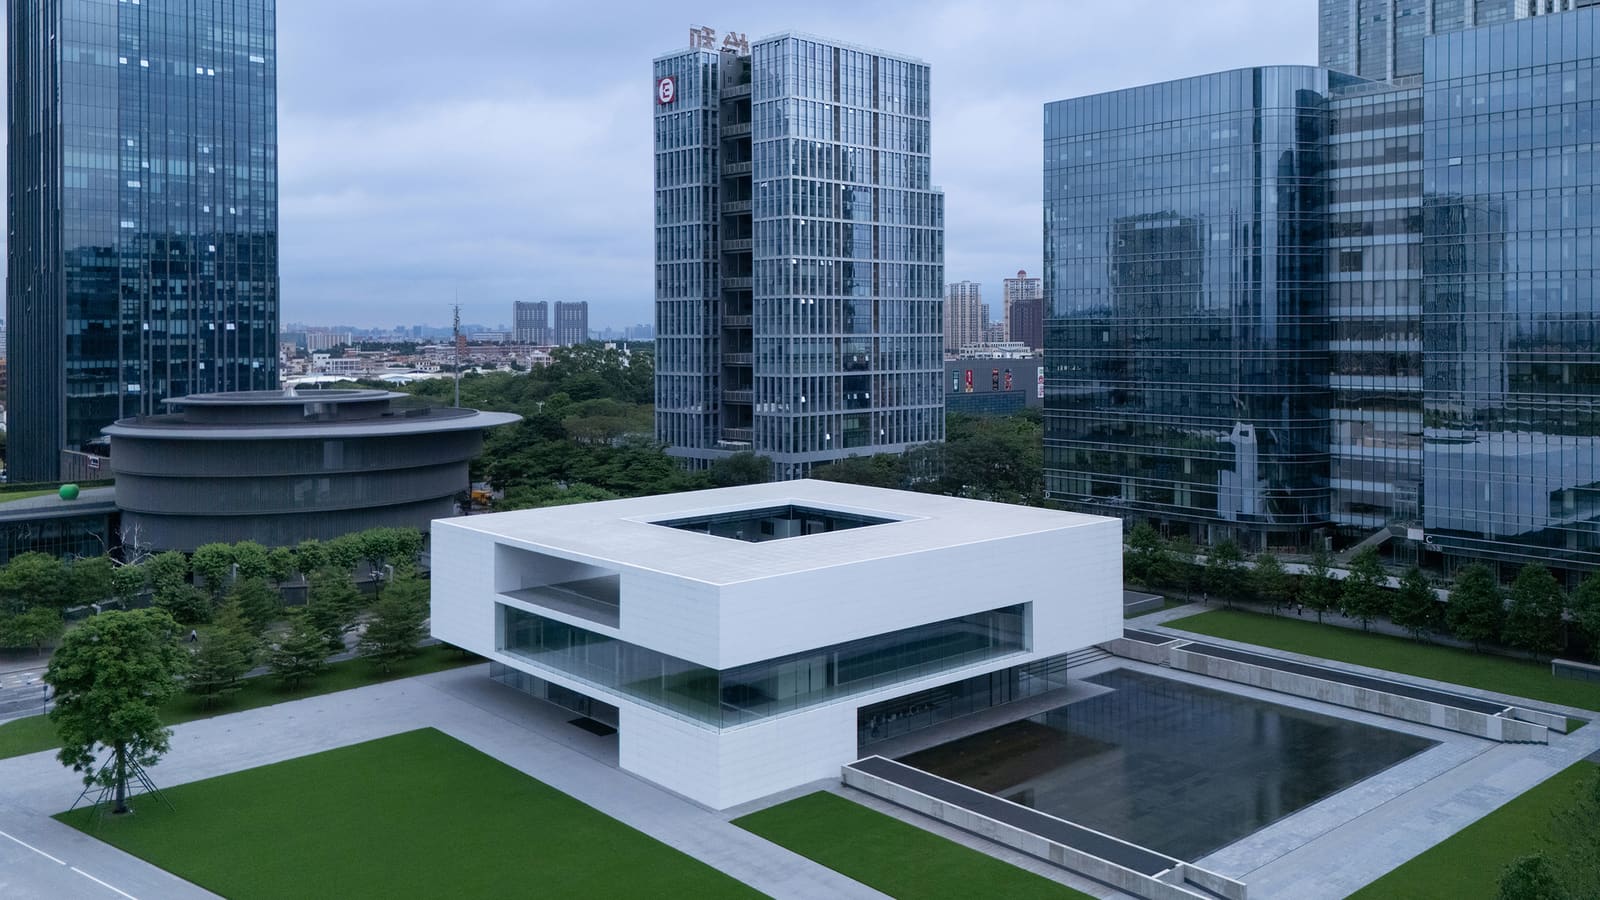
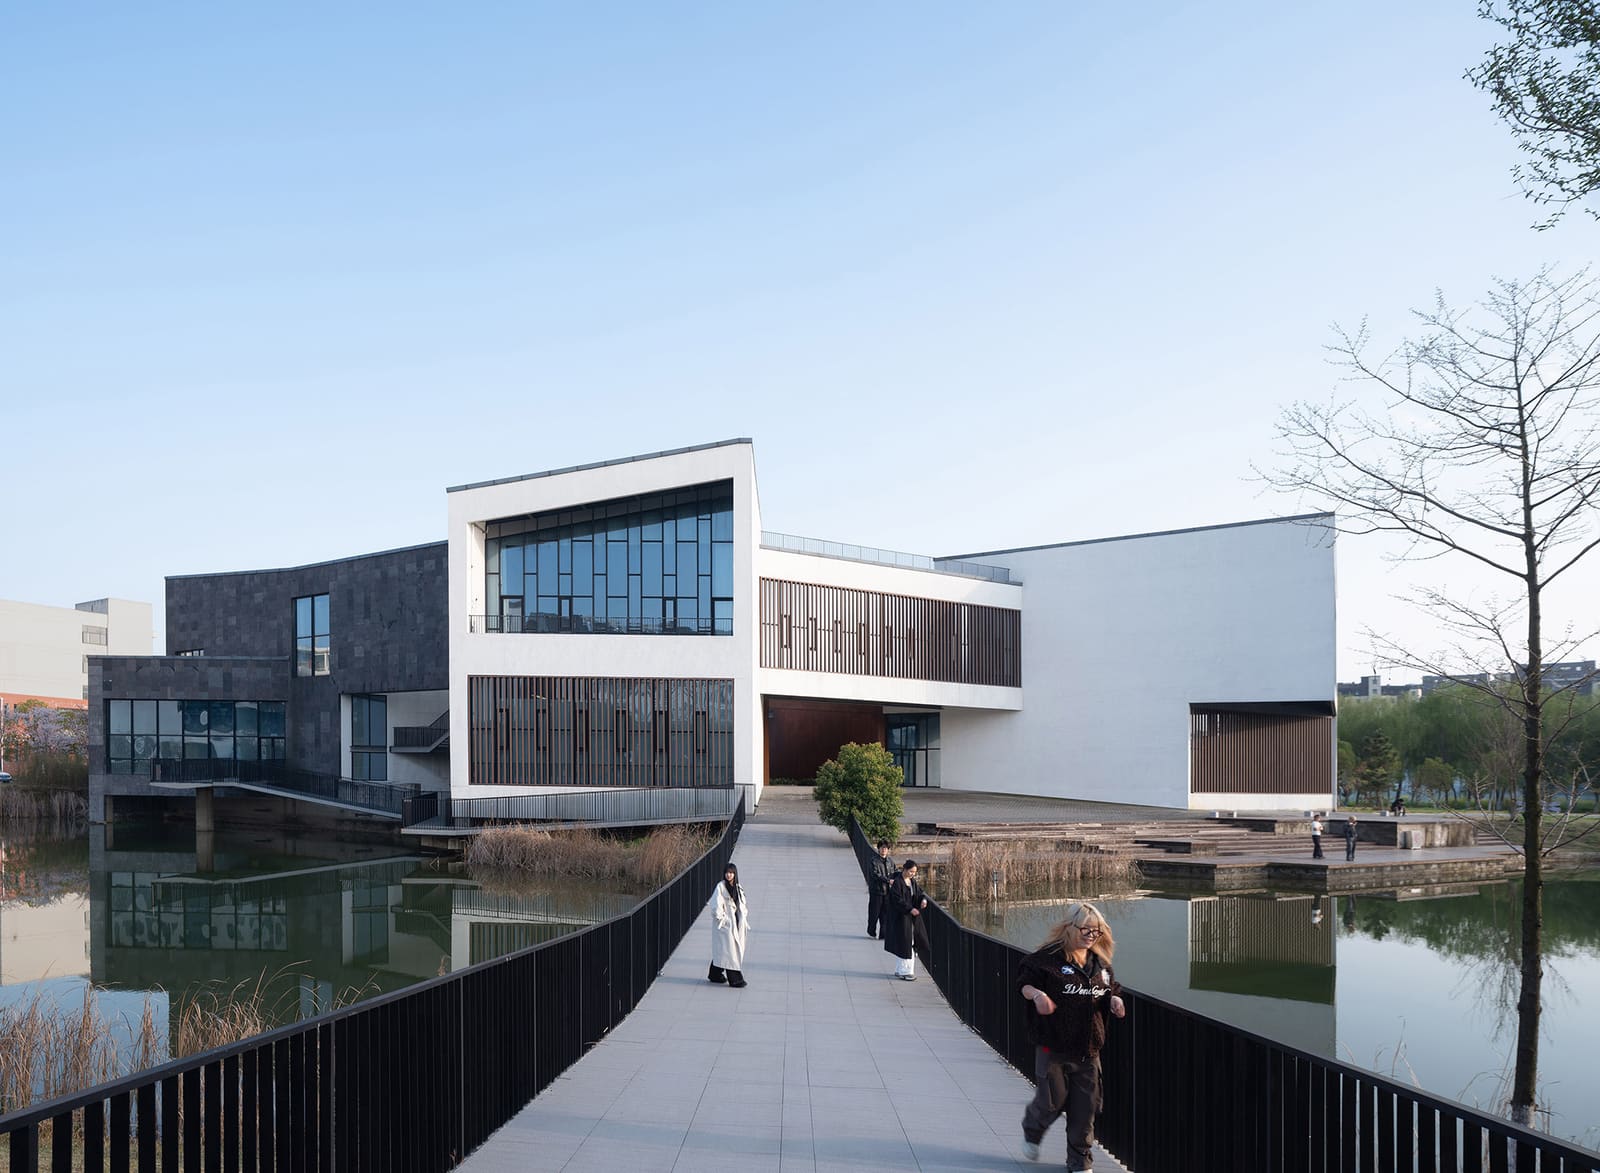
The Art Museum of AHUA, completed in 2025 by TJAD and Shanghai Daochen Architects, proposes a different approach. Situated on the campus of Anhui University of the Arts in Hefei, the 9,314-square-meter building occupies a waterfront site beside the institution's central lake. Rather than impose a universal gallery typology, lead architect Chen Qiang and the design team looked to Huizhou, the historic region of southeastern Anhui Province known for its distinctive architectural traditions: white-washed walls, dark-tiled roofs, interior courtyards that collapse the boundary between inside and out.
What interests us here is not whether the building successfully "looks like" Huizhou architecture in a literal sense, but how it translates spatial principles rooted in a specific vernacular into a contemporary institutional program. This is a question of massing, proportion, and the choreography of movement through space, not applied ornament or superficial historicism.
Massing and the Campus Parti
Anhui University of the Arts planned its campus around a central water body, a decision that immediately establishes a relationship between built form and landscape. The museum's placement at the lake edge makes it visible from multiple approaches, functioning as both an anchor point and a visual terminus. The building's footprint responds to this exposure with a composition of interlocking volumes rather than a single monolithic block.
Traditional Huizhou settlements are characterized by a cellular organization: individual structures grouped around courtyards, creating a rhythm of solid and void, enclosure and openness. TJAD and DCA's design echoes this logic through a series of pavilion-like forms that step down toward the water. The effect is less fortress-like than many contemporary museums, which often present themselves as hermetic containers. Here, the architecture acknowledges the campus context, allowing sight lines to pass through and around the building rather than terminating at its facades.
This approach has practical implications for the museum's function as a teaching facility. Art students need not only gallery spaces but also studios, seminar rooms, and informal gathering areas. The pavilion strategy permits programmatic differentiation within a unified architectural envelope: taller volumes accommodate double-height exhibition halls, while lower wings house support functions and more intimate viewing rooms.
Material Vocabulary and Fenestration
The building's material palette is deliberately restrained. White surfaces dominate, punctuated by dark framing elements that recall the timber and stone detailing of historic Huizhou structures. This is not mimicry but abstraction, a reduction of traditional tectonics to their essential contrasts. The interplay between light-colored walls and recessed, shadowed openings creates a visual rhythm that varies with the time of day and the angle of approach.
Fenestration in the museum is carefully calibrated to balance the need for daylight in circulation zones with the controlled lighting conditions required for visual art display. Larger openings face the lake, framing views of the water and drawing visitors toward the building's public zones. Gallery spaces receive indirect natural light through clerestory windows and strategically placed apertures that avoid direct sun on artworks. This hierarchy of openings, from generous glazing in public areas to discreet slots in exhibition halls, articulates the building's internal organization on its exterior.
The use of courtyards as organizing devices deserves particular attention. Huizhou architecture is famous for its tianjing, or "sky wells," small open-to-sky spaces that bring light and air into dense urban compounds. The museum incorporates several such courtyards, scaled to the building's institutional program. These voids serve multiple functions: they provide orientation points for visitors navigating the gallery sequence, introduce natural ventilation to reduce mechanical cooling loads, and create moments of pause between exhibitions. In a building dedicated to visual art, these framed views of sky and landscape function as a kind of environmental artwork, shifting with weather and season.
Precedents and Parallels
The museum's approach to regional identity invites comparison with other recent projects that have grappled with similar questions. Wang Shu's Ningbo History Museum, completed in 2008, used salvaged materials from demolished villages to create a textured facade that literally embedded local history into the building's skin. TJAD and DCA's strategy is less material and more spatial, focusing on organizational principles rather than surface treatment.
Closer in spirit might be Álvaro Siza's Serralves Museum in Porto, which interprets the geometries and proportions of Portuguese modernism without resorting to pastiche. Both buildings demonstrate that engagement with regional tradition need not mean historicist reproduction. Instead, it can involve a careful study of how buildings in a given place have historically related to landscape, light, and program, then translating those relationships into contemporary architectural language.
In the Chinese context, the challenge of regional identity in architecture has become particularly acute as rapid urbanization has produced a homogeneous built environment across much of the country. Projects that attempt to recover local spatial traditions risk falling into twee regionalism on one hand or shallow appropriation on one the other. The Art Museum of AHUA navigates this tension by focusing on experiential qualities, the sequence of compression and release as one moves through courtyards and galleries, rather than on iconographic imagery.
The Museum as Campus Infrastructure
Beyond its role as exhibition venue, the museum functions as a node in the university's network of creative facilities. Anhui University of the Arts positions itself as a center for visual and performing arts education, and the museum supports this mission by providing space for external artistic exchanges and collaborations. This programming requirement shaped the building's circulation strategy: a clear separation between public and back-of-house zones allows the museum to host visiting exhibitions and events without disrupting academic functions.
The relationship between the museum and the campus lake also merits consideration. In traditional Chinese landscape design, water serves as both mirror and boundary, reflecting built forms while creating a natural limit to spatial expansion. The museum's lakeside siting activates this tradition, using the water as a foreground that extends the building's visual presence across the campus. Outdoor terraces and viewing platforms along the museum's edge allow visitors to occupy the threshold between building and landscape, reinforcing the permeability that characterizes Huizhou spatial organization.
Forward Questions
The completion of the Art Museum of AHUA raises questions that extend beyond this single project. As Chinese architectural education continues to expand, with new art and design schools opening across the country, how will these institutions articulate their relationships to place? Will regional architectural traditions inform campus design, or will universities default to a globalized institutional aesthetic?
The museum also tests whether Huizhou spatial principles, developed over centuries in a specific climatic and cultural context, can be adapted to contemporary institutional programs without losing their essential character. Early indications suggest that students and faculty are using the building's courtyards and terraces as informal gathering spaces, precisely the kind of unscripted occupation that signals successful public architecture. Whether the museum will catalyze broader conversations about regional identity in Chinese institutional design remains to be seen, but it offers a model worth studying for architects working at the intersection of tradition and contemporary practice.
Photo: Qingshan Wu
Save this story. A free account keeps your reading list and the 07:00 email in one place.
CREATE FREE ACCOUNT →SIGN IN