The Geography of Invention
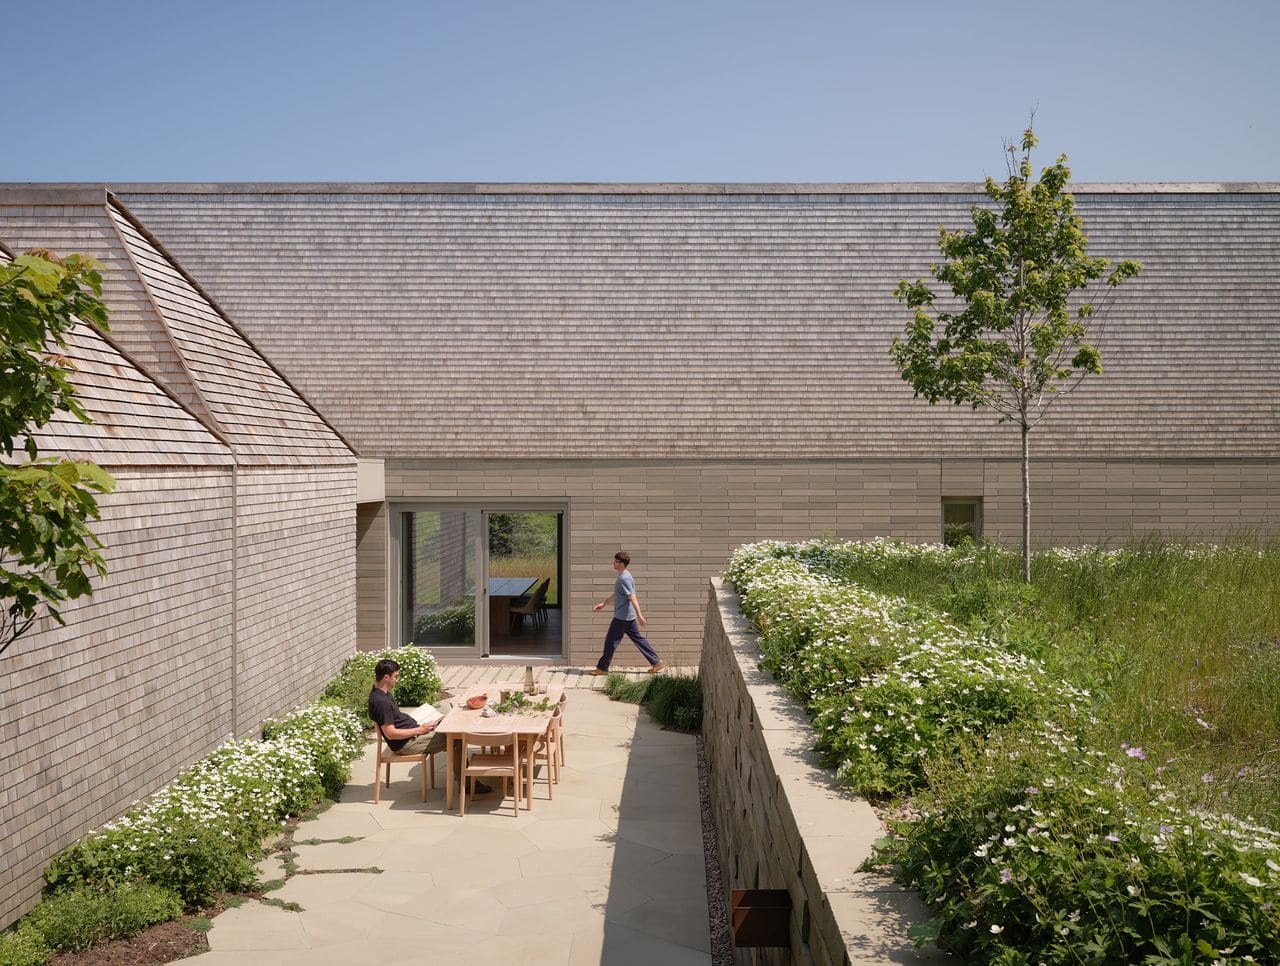
There's a recurring pattern in this year's residential architecture awards from the Australian Institute of Architects that tells us something useful: the toughest sites often yield the most compelling work. Across New South Wales, from the Newcastle coastline to Darlinghurst's tight urban grain, architects are treating geographic and regulatory constraints not as obstacles but as the very starting point for design. The 2026 honours, announced by the institute, spotlight homes that embrace narrow lots, unbuildable slopes, bushfire risk, and heritage restrictions as productive forces rather than burdens to mitigate.
At World Archi Design, we've been tracking a broader shift in how residential practice engages with place, particularly across the Asia-Pacific. The Australian work recognised this year sits comfortably within that trajectory: a material-first, context-driven approach that privileges light, outlook, and an honest reading of landscape over stylistic gesture. What distinguishes these projects is their refusal to flatten complexity. They hold tension, preserve difficulty, and let site conditions shape spatial logic from the ground up.
Cowrie Hole and the Wilkinson Award
The Wilkinson Award, the institute's highest residential honour, went to Curious Practice for Cowrie Hole, a Newcastle house sited on a six-metre-wide foreshore lot. The project is a vertical composition, terracing down toward the Pacific with each level calibrated to frame a particular view: surf, horizon, sky. The narrow footprint forces a sectional strategy, and Curious Practice leans into it, orchestrating movement through the house as a cinematic sequence rather than a plan-based arrangement.
This is not the first time the studio has demonstrated facility with constrained coastal sites. Their earlier Aru House, completed in 2024, explored similar themes of compression and release, using material weight and aperture placement to modulate the relationship between interior volume and coastal exposure. Cowrie Hole refines that method, deploying a restrained palette and precise fenestration to amplify the drama already present in the site's topography and orientation.
Escarpments, Fortresses, and Regional Grit
The Blacket Prize for regional architecture was awarded to Bokey Grant for EA House, a cliff-anchored dwelling that reads more as geological outcrop than conventional residence. The project occupies a rock platform, its massing low and deliberate, engineered to withstand coastal exposure and bushfire risk. The materiality is unapologetic: concrete, steel, and stone assembled with tectonic clarity. There's no attempt to soften the relationship between building and site; instead, the house asserts itself as part of the landform, embedded rather than perched.
This kind of work recalls Peter Stutchbury's approach to difficult terrain, particularly his use of heavy materials to anchor lightweight pavilions in bushland or coastal settings. But where Stutchbury often seeks a poetic interplay between structure and landscape, EA House opts for a more confrontational stance, a deliberate expression of permanence and resilience. It's architecture as infrastructure, designed to endure rather than defer.
Urban Infill and the Terrace Typology
Stephen Collier Architect's OK House and Chenchow Little's Queenscliff House both operate within Sydney's dense urban fabric, yet neither relies on the usual compensatory strategies, views or gardens, to justify their existence. OK House sits beside an active railway line, a condition most developers would consider disqualifying. Collier instead treats the rail corridor as a datum, orienting the house to embrace the industrial rhythm and using acoustic mass and selective openings to filter sound without sacrificing light or spatial generosity.
Queenscliff House, meanwhile, occupies a masonry shell with no ocean view, a rarity in that part of Sydney. Chenchow Little responds by turning inward, carving courtyards and voids that pull daylight deep into the plan. The result is a house that feels expansive despite its constraints, its spatial quality derived not from borrowed scenery but from the choreography of light, shadow, and material texture. It's a reminder that outlook is only one tool in the residential toolkit, and often not the most important.
Alterations as Urban Surgery
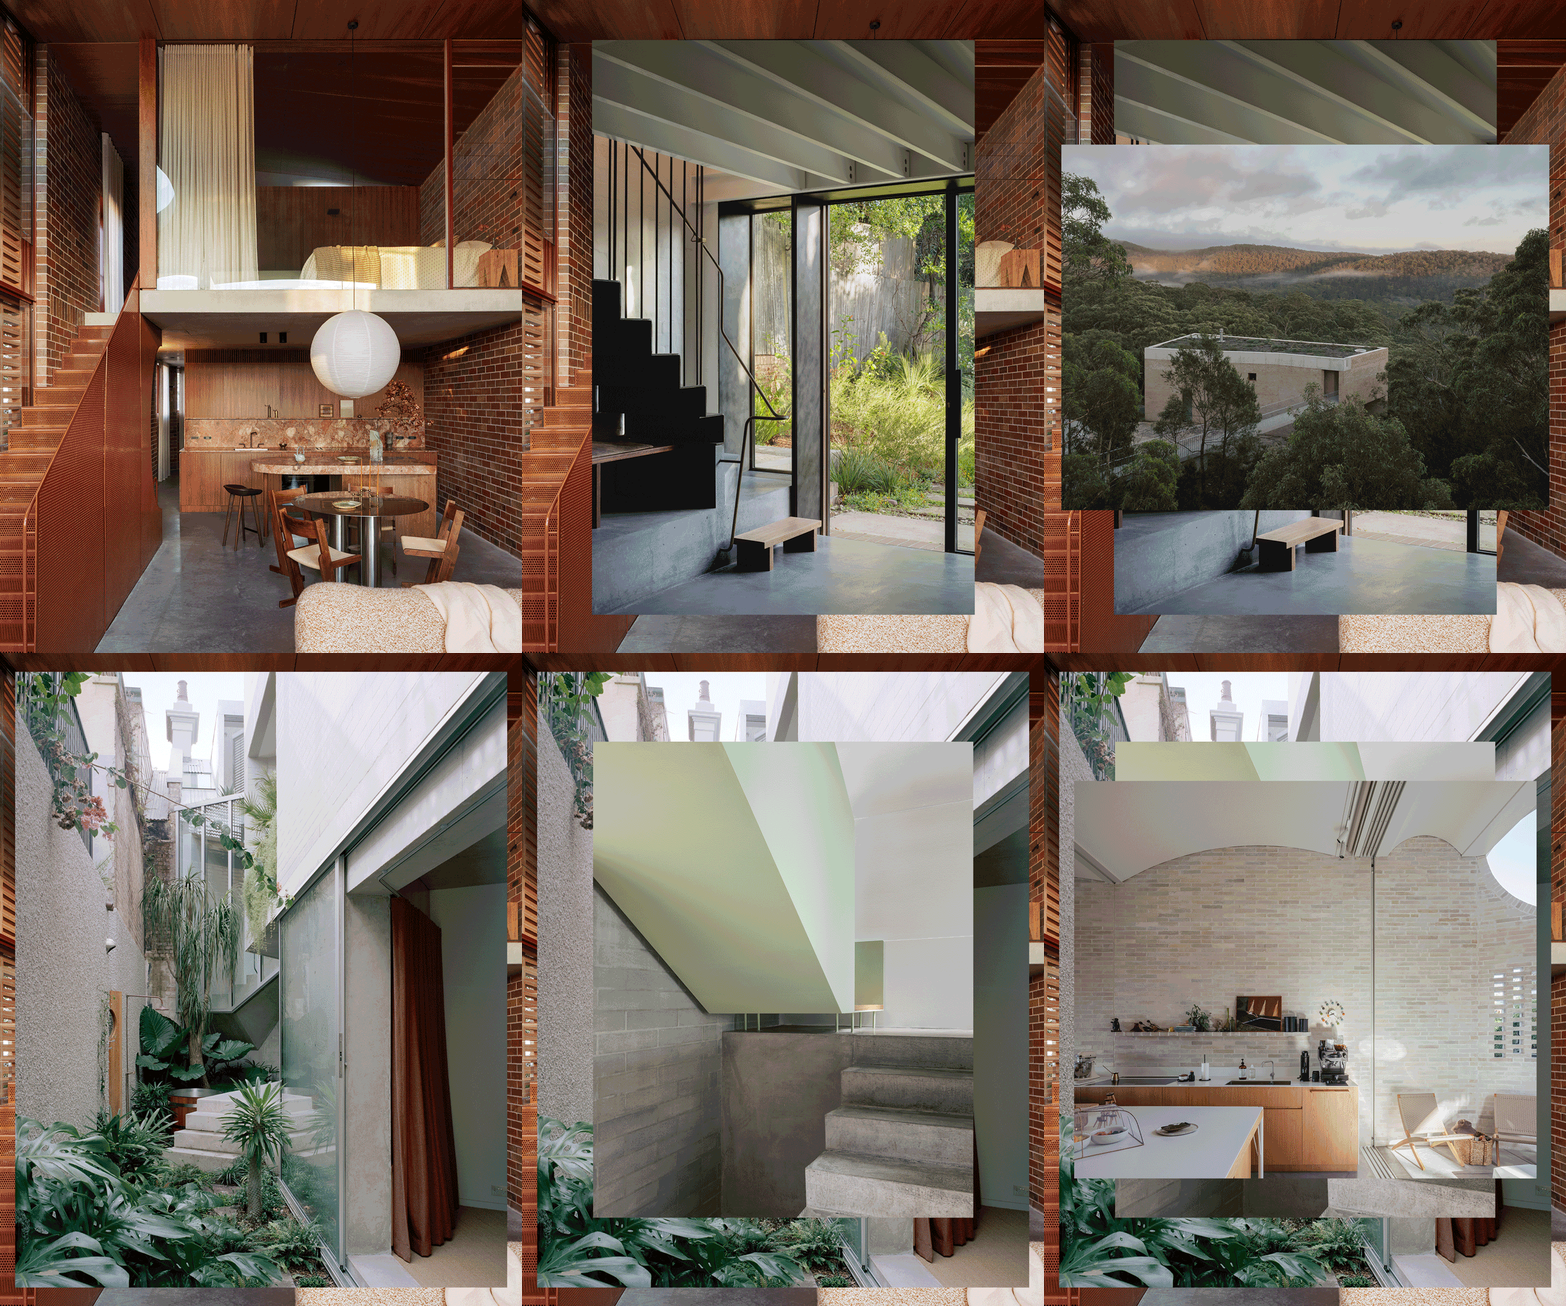
The Hugh and Eva Buhrich Award for alterations and additions went to Anthony Gill Architects for Darlinghurst House, a project that layers a terrace typology with warehouse-scale volumes around a central garden. The move is surgical: preserving the street-facing terrace while inserting a new structure at the rear that redefines the site's relationship to light, air, and privacy. The garden becomes the hinge, a breathing space that mediates between old and new, dense and open, public and intimate.
Smart Design Studio's Surrey 112 also took home the John Verge Award for interior architecture, transforming a deteriorated Darlinghurst terrace through geometric precision and material restraint. The studio is known for this kind of work, threading contemporary interventions through heritage fabric without erasing the original logic. Here, the strategy hinges on alignment: new insertions echo the proportions and rhythms of the existing structure, creating coherence through repetition rather than contrast.
Downie North, Lintel Studio, and Tribe Studio each contributed commended projects that demonstrate how much spatial richness can be extracted from tight urban footprints. These are not exercises in maximising floor area but in calibrating material, light, and sequence to produce homes that feel generous despite their modest scale. The material palette across all three skews toward honest expression: timber left natural, steel left raw, concrete left exposed. There's an economy at work here, both financial and conceptual, that privileges durability and clarity over finish.
Off-Grid and Remote: Expanding the Field
Beyond the urban core, commendations extended to projects operating in bushfire zones and off-grid settings. Incidental Architecture's Gingkin and Studio ZAWA's Tree Change House both engage remote sites with strategies that foreground energy autonomy, bushfire resilience, and minimal site disturbance. These are not lifestyle retreats but serious engagements with landscape, designed to occupy fragile ecologies without degrading them.
Virginia Kerridge's Rainbow House, another commended project, sits somewhere between the urban and remote poles, addressing bushfire risk within a semi-rural context while maintaining a domestic scale and material warmth. The project uses zoning and material selection to create defensible space without resorting to bunker aesthetics, a balance that's increasingly relevant as fire risk extends into previously unaffected regions.
Material Honesty and the Long View
What unifies this year's field, across categories and geographies, is a commitment to material honesty and a refusal of short-term thinking. These are homes designed to last, built with materials that age well and spatial organisations that accommodate change. There's little interest in trend or novelty; instead, the focus is on fundamental questions: how does light enter? How does the building meet the ground? What does the site demand, and what can it offer?
This is architecture that understands context not as a set of aesthetic cues to mimic but as a set of forces to engage. Whether it's coastal wind, railway noise, heritage fabric, or bushfire risk, the winning projects treat these conditions as generative, shaping form and material in response. The result is a body of work that feels specific to place, grounded in the particular conditions of New South Wales but offering lessons applicable elsewhere.
The regional distribution of this year's awards also signals a broader maturation of residential practice beyond Sydney's established inner suburbs. Newcastle, once considered peripheral, now hosts work of national significance. Remote sites, once the domain of weekend cabins, are being treated with the same rigor as urban infill. This geographic expansion suggests a deepening engagement with the full spectrum of Australian landscapes and a growing recognition that compelling residential work can emerge from any context, provided the design process begins with a serious reading of site and material.
As the climate continues to shift and urban density increases, the strategies on display in these projects will become more relevant, not less. Designing for bushfire, for coastal exposure, for acoustic intrusion, for tight footprints: these are not niche concerns but the baseline conditions of contemporary practice. The architects recognised in 2026 have shown that meeting these challenges need not result in compromise. Instead, when engaged directly and honestly, they become the very source of architectural invention.
Photo: Australian Institute of Architects
Save this story. A free account keeps your reading list and the 07:00 email in one place.
CREATE FREE ACCOUNT →SIGN IN