Project Info
Project Name: Lago Vill
Location: La Moraleja, Alcobendas, Madrid, Spain
Architects: Fran Silvestre Arquitectos
Principal Architect: Fran Silvestre
Interior Design: Alfaro Hofmann

In the quietude of the Spanish countryside, architecture ceases to be a mere enclosure and becomes a mathematical poem. Lago Villa stands as a testament to the power of the horizontal line and the beauty of structural impossibility.

There is a specific kind of bravery required to design with absolute minimalism. For the team at Fran Silvestre Arquitectos, this courage manifests as a refusal to accept the limitations of gravity. Their latest masterpiece, Lago Villa, is a residence that appears to be in a constant state of levitation. It is a building that does not demand attention through ornate decoration but commands it through an overwhelming sense of clarity and precision.

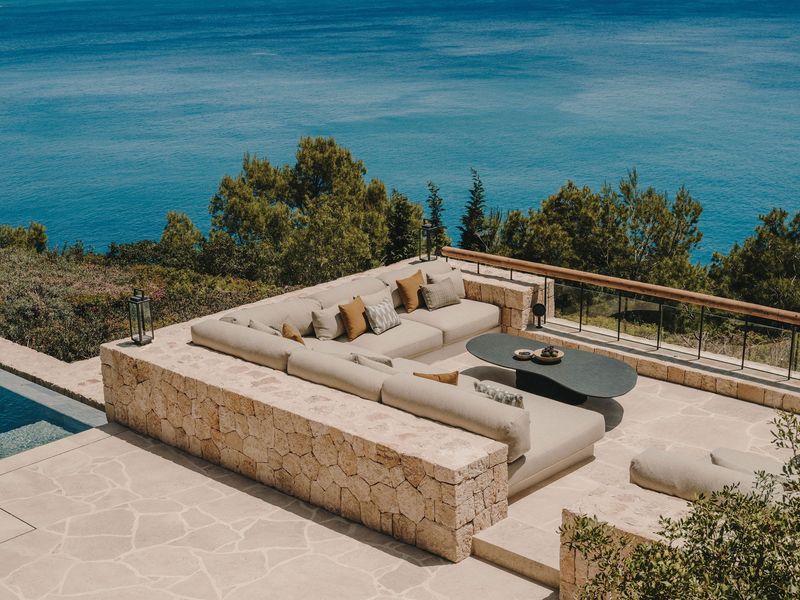
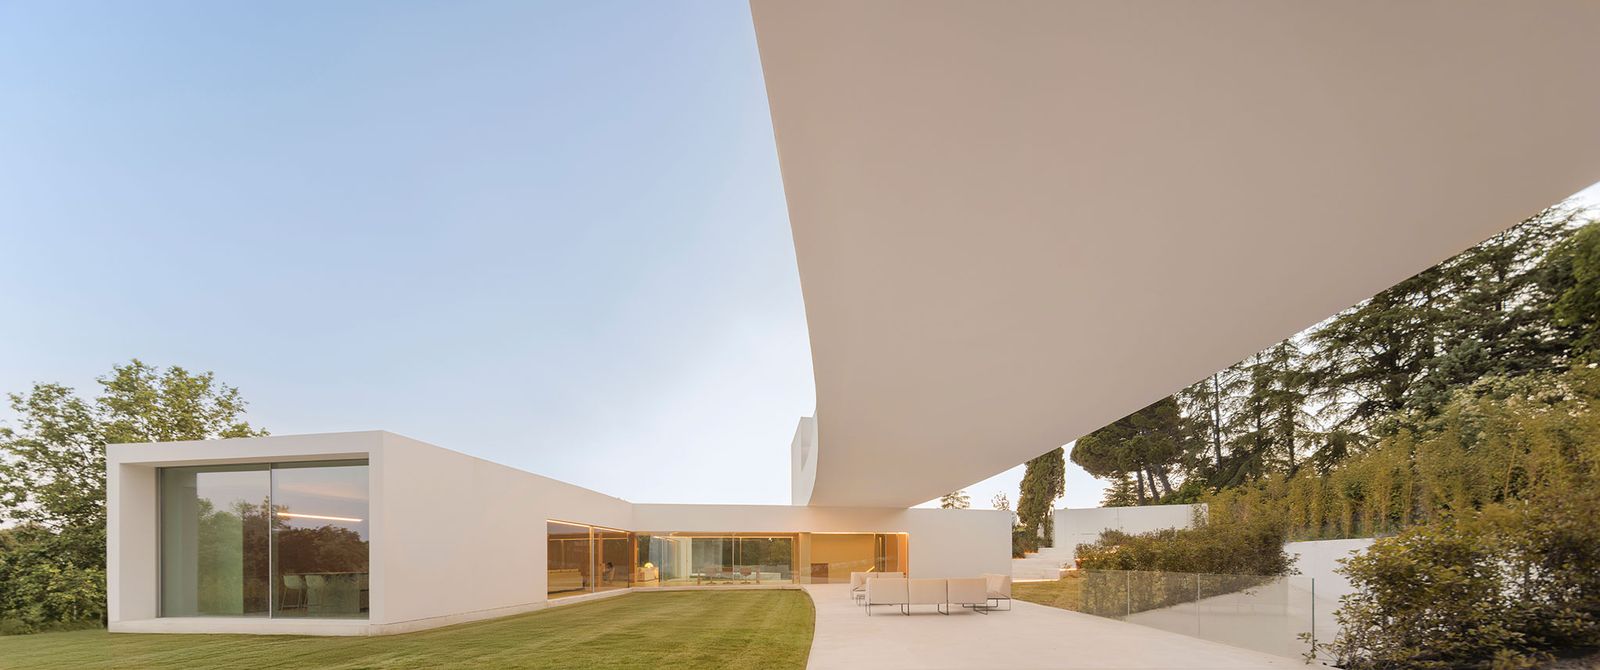
The architecture of Lago Villa is founded upon a singular and radical gesture. A massive and pristine white volume extends toward the landscape, creating a dramatic cantilever that seems to defy the laws of physics. This structural feat is not merely for visual impact. It creates a vast and shaded terrace that serves as the heart of the home. By eliminating visible supports, the architects have successfully removed the physical weight of the building, allowing the structure to exist in harmony with the air and light.

The use of large spans is a signature of the firm, but in Lago Villa, it reaches a new level of refinement. The technical precision required to balance such a significant mass is hidden within the sleek and monochromatic shell. The result is an environment that feels light and effortless. It is an architecture that celebrates the void as much as the solid, creating spaces where the inhabitant feels suspended between the earth and the sky.

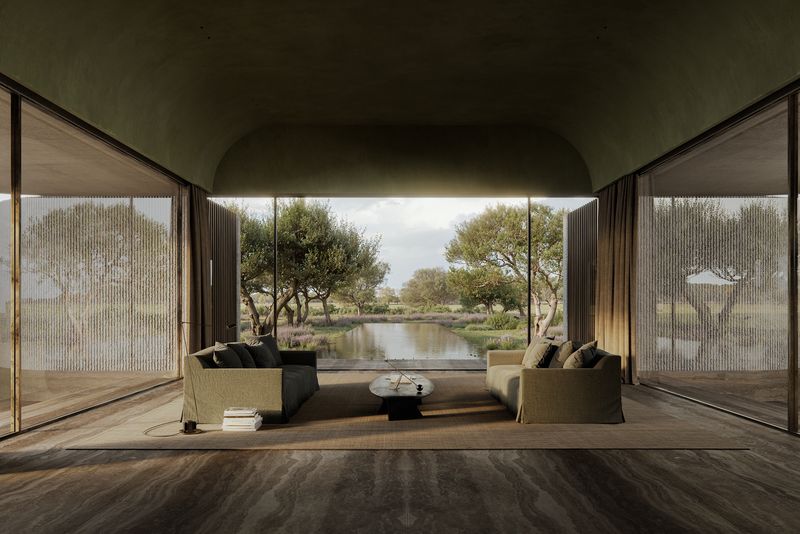
Water is the essential element that completes the composition of the villa. The project is strategically positioned to overlook a serene lake, and the architecture acts as an extension of this liquid surface. An infinity pool is integrated into the primary platform, creating a seamless visual transition from the man-made water to the natural body beyond.

The reflective quality of the water is mirrored in the materials of the house. Large panes of high performance glass and polished stone surfaces capture the shifting colors of the Spanish sky. During the day, the white walls act as a canvas for the blue of the atmosphere and the green of the surrounding vegetation. At night, the villa transforms into a glowing beacon, its sharp lines reflected perfectly in the still water of the pool and the lake.

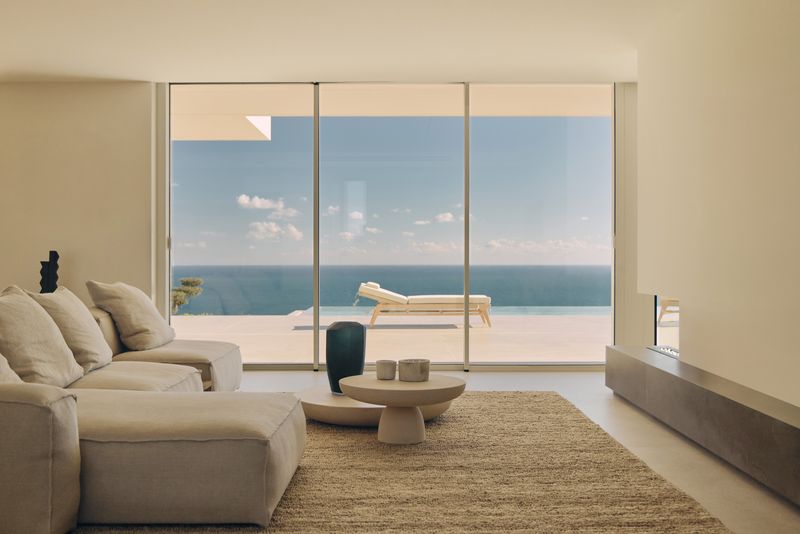
Inside the villa, the design follows a philosophy of "reductive luxury." The layout is organized around a central axis that ensures every room maintains a direct connection to the view. Storage, mechanical systems, and domestic functions are all hidden within the thick walls, leaving the living areas entirely free of clutter.

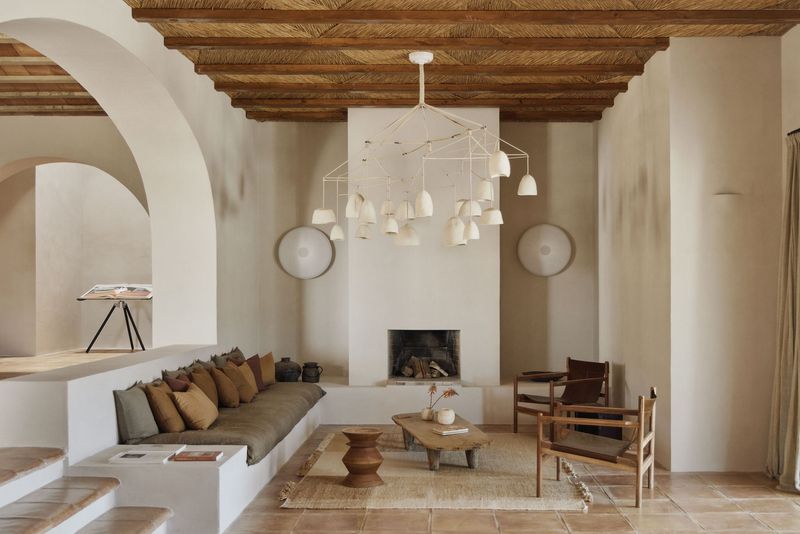
The material palette is strictly limited to ensure a sense of total cohesion. White lime render, large format stone, and subtle timber accents create a haptic experience that is both cool and inviting. This is not a house filled with objects, but a house filled with light. The absence of traditional ornamentation allows the textures of the natural world to become the primary decor. The movement of a shadow across a wall or the ripple of water becomes the focus of daily life.
Save this story. A free account keeps your reading list and the 07:00 email in one place.
CREATE FREE ACCOUNT →SIGN IN