A Duality of Form
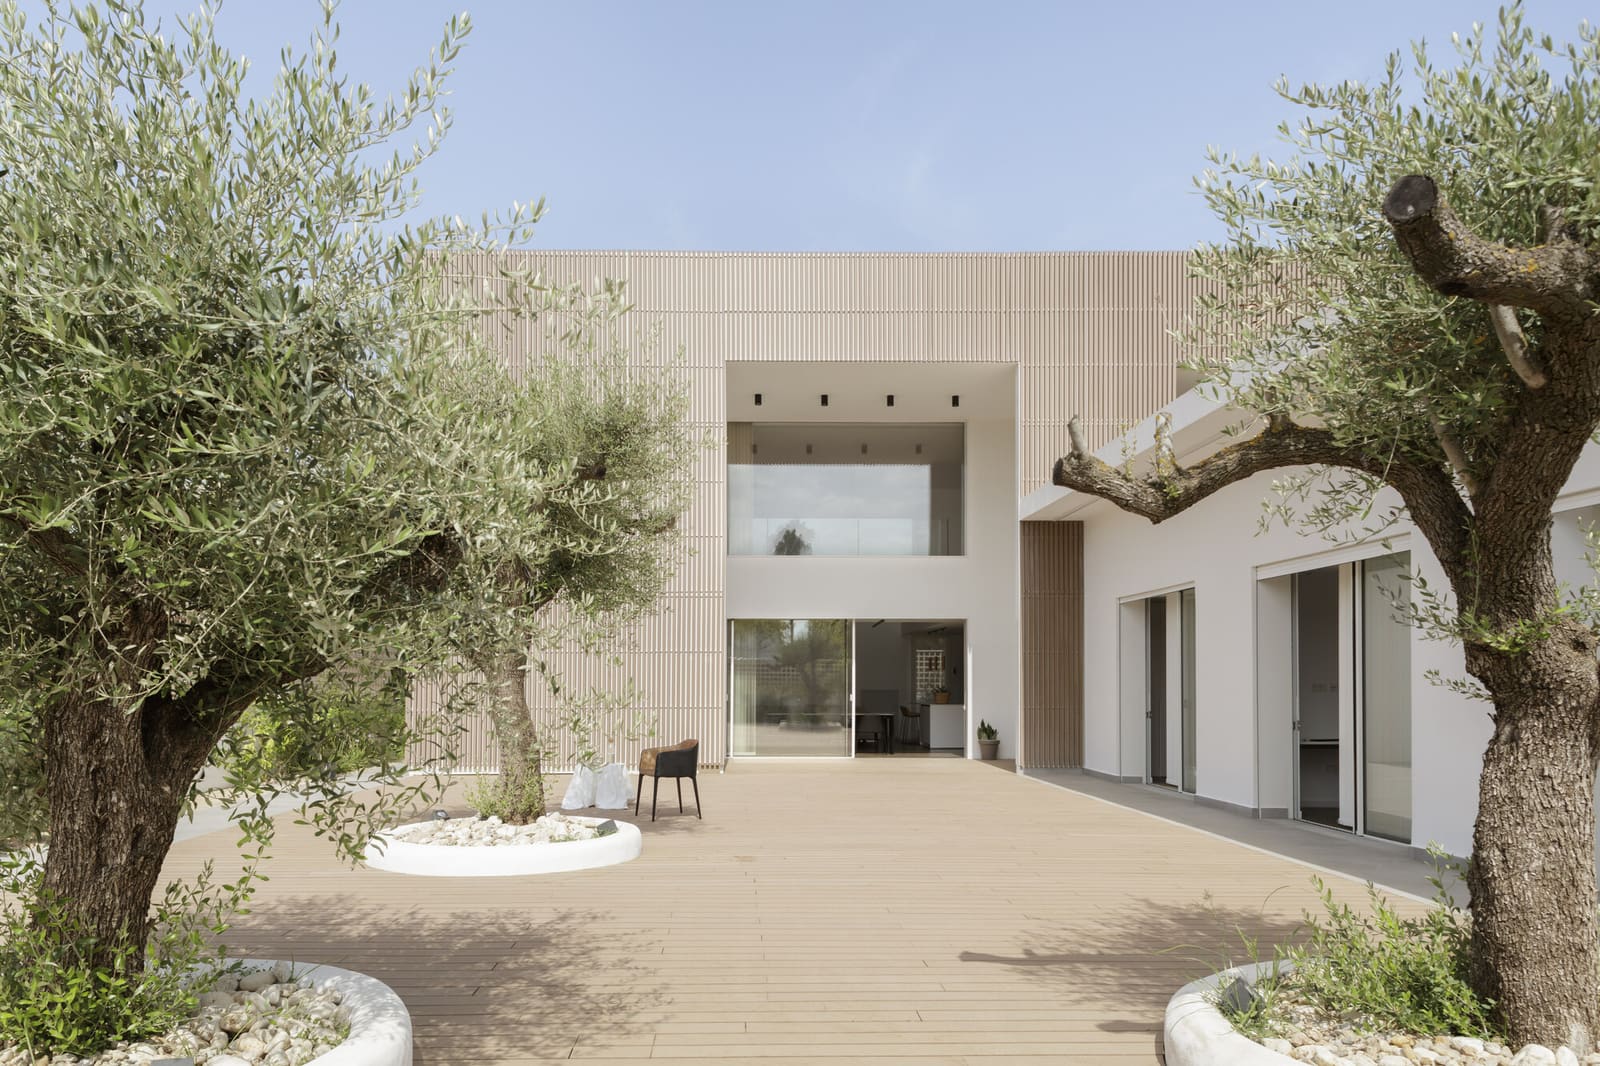
Few domestic projects manage to reconcile architectural assertiveness with the quiet rhythms of everyday life. The challenge lies not in choosing one over the other but in calibrating both within a single envelope. In Gandia, along Spain's Mediterranean edge, Hulot's J House offers a study in that calibration. Completed in 2021, the 379-square-meter residence organizes itself around two prismatic volumes that interlock rather than simply adjoin. The larger mass wears a skin of earth-toned vertical WPC slats; the smaller emerges in smooth white, acting as both punctuation and pause. The result reads less as a single monolithic gesture and more as a deliberate conversation between mass and void, opacity and light.
What makes this approach compelling is its refusal to settle into a single tectonic language. The slatted volume speaks to vernacular precedents in coastal Spain, where vertical screening has long mediated harsh sunlight and salt air. Yet the material itself, wood-plastic composite, signals a departure from tradition, offering durability and low maintenance without sacrificing tactile warmth. The white counterpoint, by contrast, operates in a modernist register, clean-lined and unadorned, a formal device that allows the eye to rest and the composition to breathe.
Material Logic and Coastal Context
The decision to clad the primary volume in WPC slats is not purely aesthetic. Along the Valencian coast, where humidity and salt accelerate material degradation, natural timber demands constant upkeep. WPC sidesteps that burden while retaining the visual and haptic qualities that make wood appealing in residential contexts. The vertical orientation of the slats serves a dual function: it elongates the perceived height of the volume, lending the house a stature that belies its modest footprint, and it creates a rhythmic play of shadow that shifts with the sun's path. This is not static architecture; it registers time and weather as part of its expression.
The white volume, meanwhile, acts as a foil. Its smooth finish and lack of articulation provide a necessary counterweight to the textural density of the slats. In compositional terms, it functions much like the negative space in a painting, defining edges and clarifying relationships. Structurally, the interlock between the two volumes creates cantilevered overhangs and recessed openings, generating sheltered outdoor zones that extend the usable area beyond the conditioned interior. These threshold spaces, neither fully inside nor out, are critical in a climate where indoor-outdoor living is not a lifestyle choice but a practical necessity.
Spatial Organization and Domestic Flow
At 379 square meters, the house occupies a middle ground between compact efficiency and generous expansiveness. The plan exploits the interlocking volumes to create distinct zones without resorting to corridor-heavy circulation. Public functions, living and dining, inhabit the larger slatted volume, where the vertical cladding filters daylight into a series of soft, shifting bands. Private quarters occupy the white volume, benefiting from the clarity and calm that the material shift signals. This zoning strategy is straightforward but effective, allowing the architecture to reinforce behavioral patterns rather than impose them.
The interlock also produces moments of vertical connection. Where the two volumes meet, double-height spaces emerge, drawing light down from clerestory openings and creating sightlines that extend across multiple levels. These vertical voids prevent the house from feeling hermetic, a risk in any project that relies heavily on screening and enclosure. They also introduce a sense of spatial generosity that the raw square meterage alone might not suggest.
Precedent and Position
Hulot's approach here invites comparison with other coastal residences that navigate similar tensions. One thinks of Glenn Murcutt's Australian houses, where external screens and operable skins mediate climate while maintaining visual transparency. Or closer to home, the work of RCR Arquitectes in Catalonia, where material restraint and careful siting produce architecture that feels both grounded and ephemeral. What distinguishes J House is its willingness to let the two volumes read as separate entities, each with its own material and formal logic, rather than forcing them into a unified aesthetic.
This is not to say the house lacks coherence. The structural strategy, developed by CUB Estudi, ensures that the interlock functions as a single tectonic system despite its visual duality. The larger volume cantilevers over the smaller at key points, a move that requires careful load distribution but yields spatial dividends in the form of shaded terraces and covered entry sequences. The engineering is legible but not ostentatious, supporting the architecture without upstaging it.
Inhabitation and Atmosphere
Beyond its formal and material strategies, what ultimately defines J House is its relationship to daily life. The slatted volume, for all its geometric precision, creates interiors that feel textured and grounded. The filtered light, the play of shadow, the sense of enclosure without isolation, all contribute to an atmosphere that resists the coolness often associated with contemporary minimalism. The white volume, by contrast, offers clarity and calm, a retreat within the retreat. Together, they provide a range of spatial experiences that accommodate different moods and activities, a flexibility that static, single-expression architecture often lacks.
The house also engages its site with a degree of restraint. Rather than maximizing views or opening every facade to the landscape, Hulot selects moments of connection carefully. Openings are framed, views are edited, and the architecture maintains a degree of privacy without turning inward entirely. This selectivity reflects an understanding that coastal living is not only about panoramic vistas but also about managing exposure, both climatic and visual.
A Question of Balance
At World Archi Design, we have long argued that the most successful residential projects are those that resist easy categorization. J House exemplifies that principle. It is neither purely sculptural nor purely functional, neither traditionalist nor aggressively contemporary. Instead, it occupies a middle ground where material honesty, spatial clarity, and contextual sensitivity coexist without one dominating the others. The interlock of volumes, the contrast of materials, the calibration of openness and enclosure, all point to a design process that privileges balance over singular effect.
Whether this approach will influence other coastal projects in the region remains to be seen. What is clear is that J House offers a template for residential architecture that takes climate, context, and inhabitation seriously without sacrificing formal ambition. In an era when so much domestic design veers toward either hermetic minimalism or performative expressionism, that middle path feels both rare and necessary.
Photo: Milena Villalba
Save this story. A free account keeps your reading list and the 07:00 email in one place.
CREATE FREE ACCOUNT →SIGN IN