The Geography of Innovation
When we think of mid-century California modernism, our minds inevitably drift eastward to the Coachella Valley, to those flat-roofed pavilions hovering above desert sand, their glass walls dissolving boundaries between air-conditioned interiors and bone-dry heat. Yet the story of how that architectural language came to be written begins not in Palm Springs, but seventy miles west, in a San Fernando Valley subdivision that few outside Southern California have heard of.
Corbin Palms in Woodland Hills operated as something closer to a design laboratory than a typical residential development. Here, in the early 1950s, the partnership between architect William Krisel and developer George Alexander began working through the formal problems that would later define thousands of homes across the desert: how to achieve spatial generosity within tight budgets, how to marry structure and enclosure, how to make a modest single-family dwelling feel expansive through carefully calibrated relationships between solid and void, inside and out.
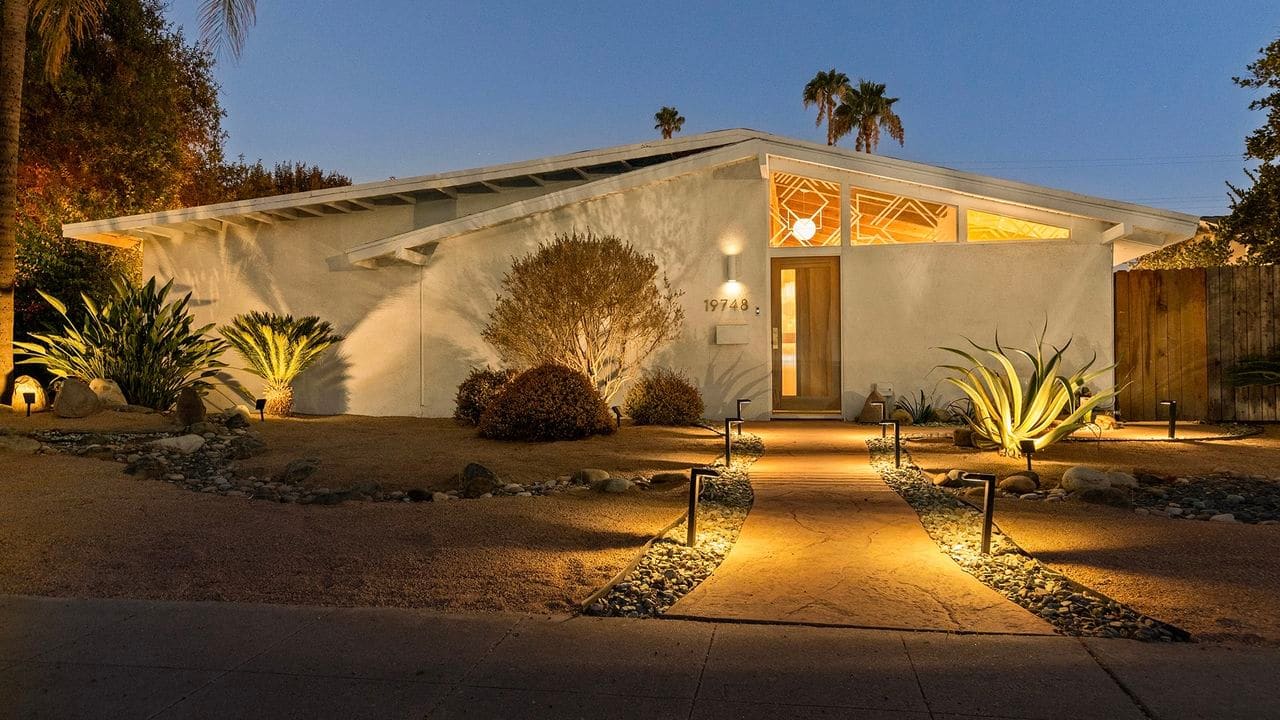
A recently listed residence from 1954 offers a rare chance to study this genealogy firsthand. The home distills the core principles Palmer & Krisel would refine over the coming decade, principles that remain legible even after a thoughtful contemporary renovation.
Structural Clarity as Spatial Strategy
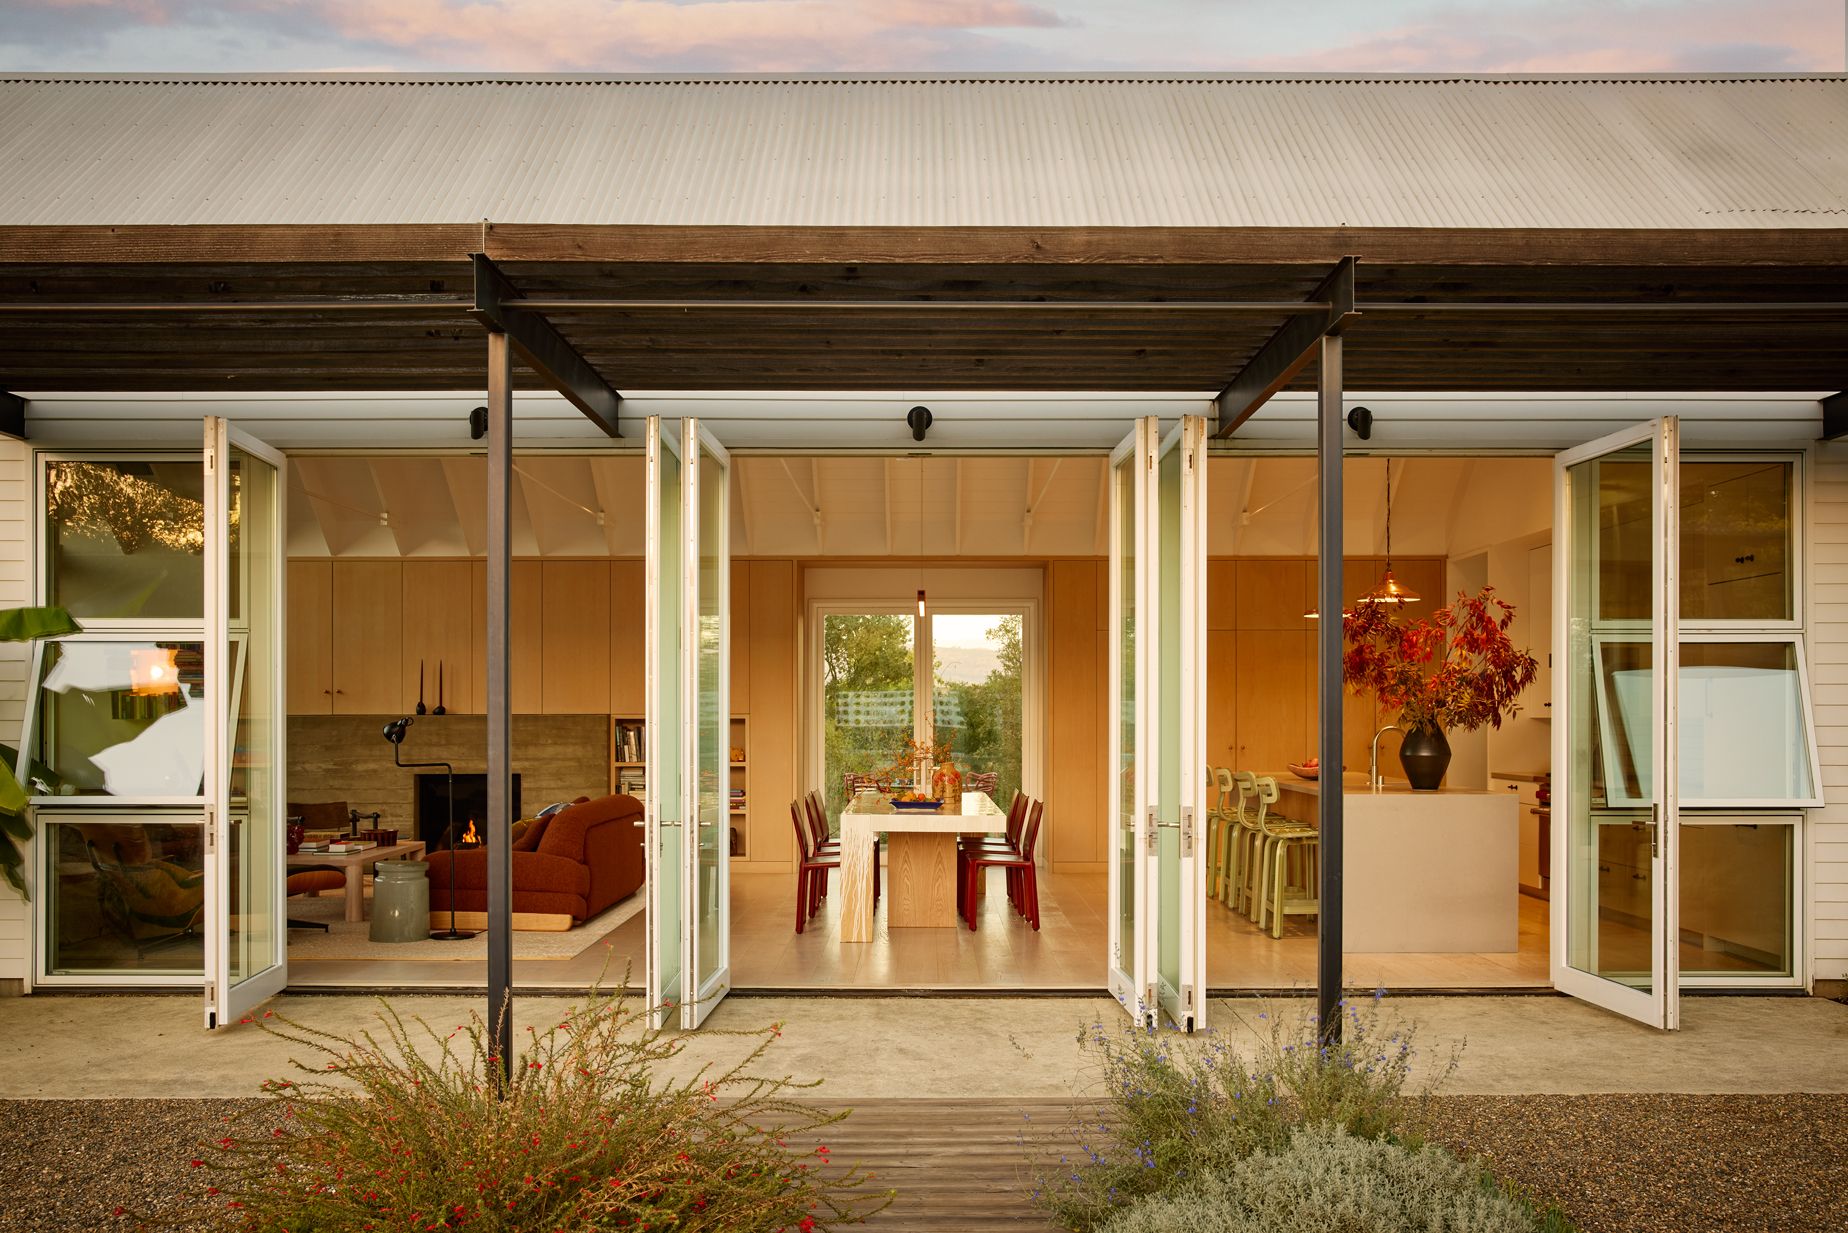
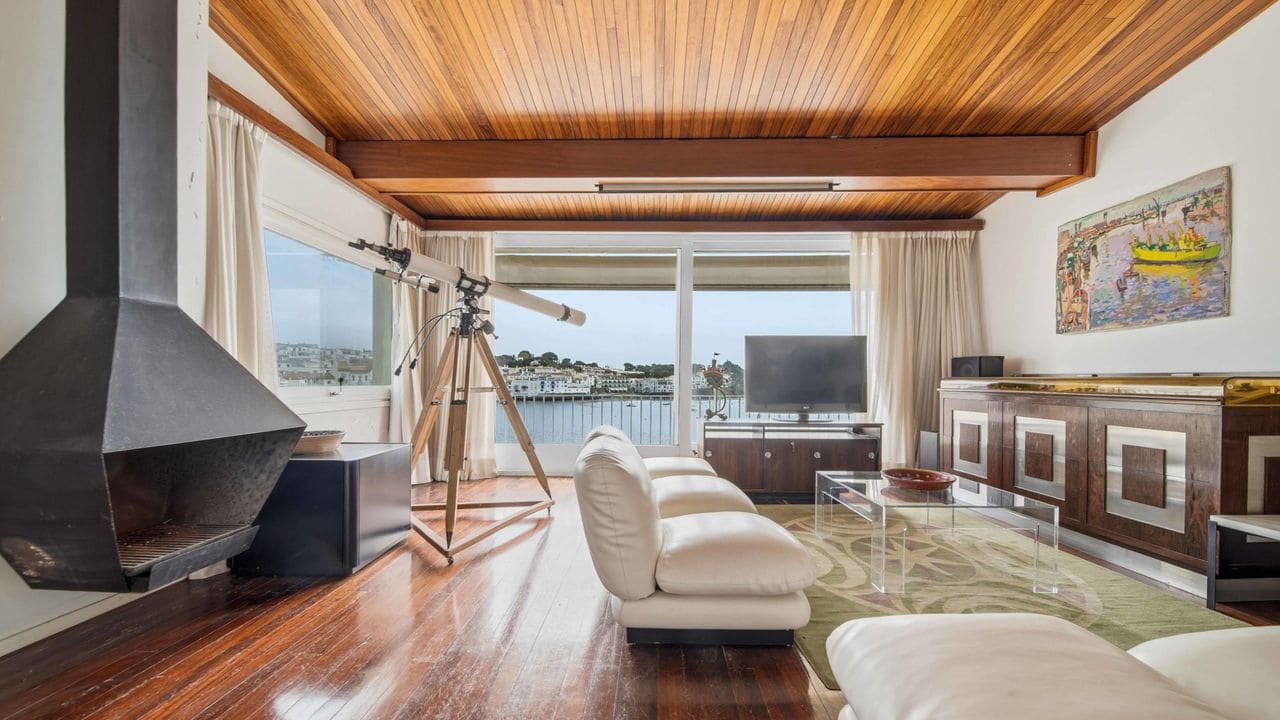
The dwelling employs a post-and-beam system, with exposed timber framing that does more than support the roof plane. It organizes the interior, establishes rhythm, and creates a tectonic honesty that would become central to the firm's approach. Vaulted ceilings follow the roofline, amplifying volume without adding square footage, a cost-effective move that generates drama through section rather than plan.
Clerestory windows run along the upper edge of those vaults, washing the timber structure in natural light and reinforcing the distinction between load-bearing columns and non-structural infill. This is architecture as diagram: every element declares its purpose. The open floor plan, now standard in residential design, was in 1954 still a relatively radical departure from the compartmentalized layouts that dominated American housing. Here, living, dining, and kitchen zones flow into one another, separated not by walls but by shifts in material and ceiling height.
Expansive glazing on multiple elevations further erodes the boundary between interior and exterior. These are not picture windows framing a view; they are deliberate erasures of the wall plane, inviting the landscape to become an active participant in the spatial experience. In the San Fernando Valley's Mediterranean climate, with mild winters and long, dry summers, this permeability made environmental sense. The same logic would later prove even more compelling in the desert, where dramatic diurnal temperature swings and expansive horizons rewarded architects who knew how to blur thresholds.
Material Restraint and Contemporary Intervention
The recent renovation demonstrates a nuanced understanding of how to update mid-century architecture without flattening its character. Custom white oak cabinetry in the kitchen echoes the warmth of the original timber framing. Quartz countertops and polished concrete floors introduce durability and a subtle material contrast, but they defer to the structural framework rather than competing with it.
This approach aligns with what we might call the principle of material economy that underpinned much of Palmer & Krisel's work. The goal was never minimalism for its own sake, but rather the elimination of anything superfluous. Each surface, each joint, each transition had to justify its presence. The renovation respects that ethos, adding contemporary amenities and systems while preserving the legibility of the original parti.
The restrained palette also allows the expressive qualities of the post-and-beam structure to remain the home's primary architectural event. In an era when many mid-century renovations tend toward either overly precious preservation or aggressive modernization, this project strikes a more calibrated balance.
Landscape as Extension of Plan
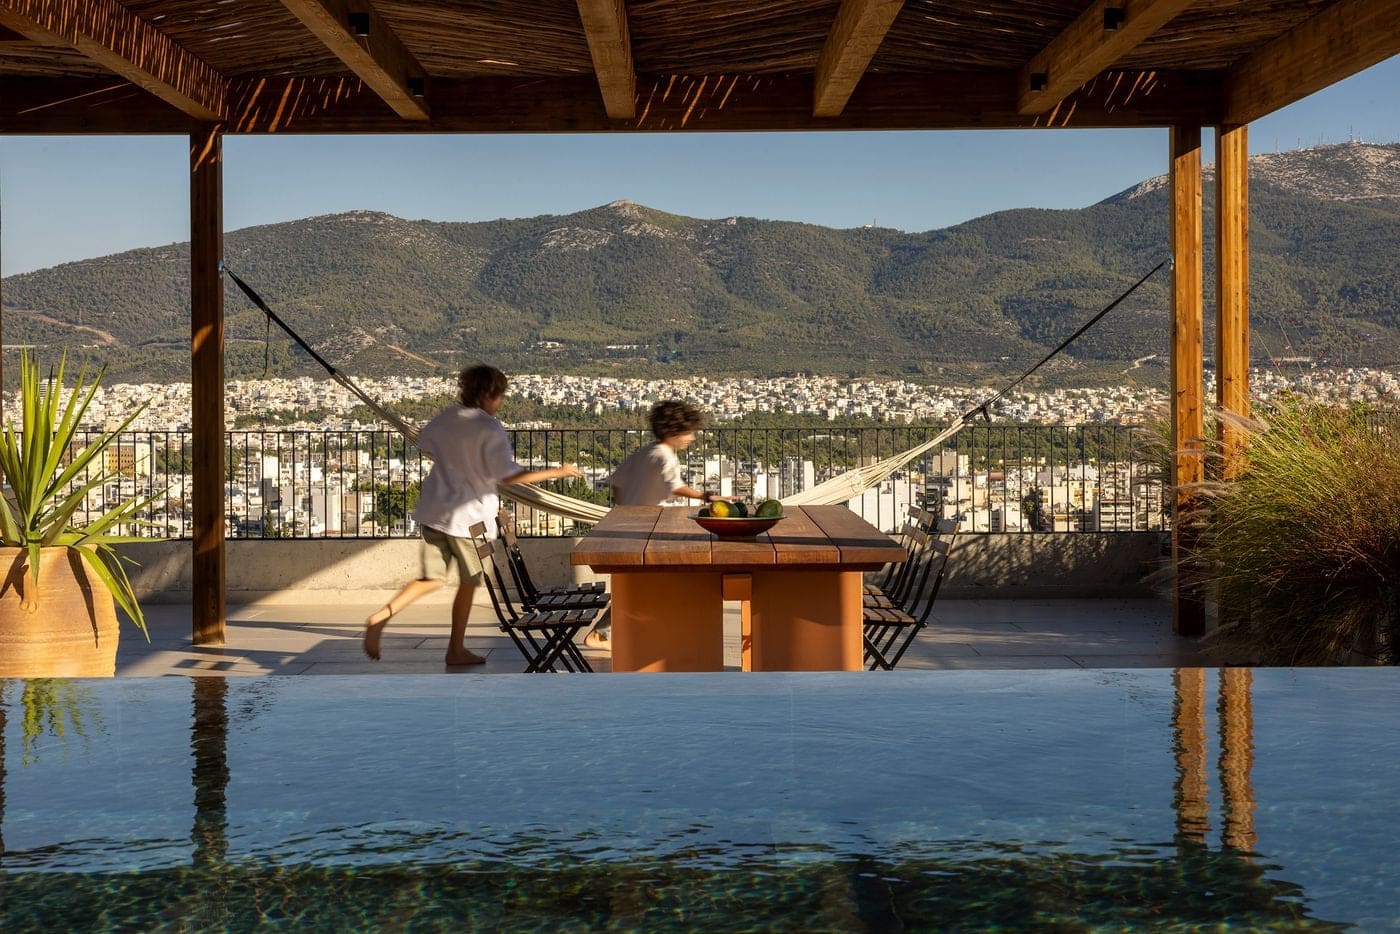
Outside, the integration of hardscape and planting extends the dwelling's spatial logic into the landscape. A swimming pool, outdoor kitchen, and dining terrace function as rooms without walls, each zone defined by use rather than enclosure. Mature citrus trees provide shade and scale, while layered plantings soften the boundaries of the property.
This orchestration of outdoor living space was central to Palmer & Krisel's vision of California domesticity. The architects understood that in a climate where outdoor space could be comfortably inhabited for much of the year, the perimeter of the building was less a boundary than a threshold. The home's footprint might be modest, but its effective living area, once the landscape is factored in, expands considerably.
In Palm Springs, this approach would become almost a cliché, with every developer promising seamless indoor-outdoor living. But in Corbin Palms, in the early 1950s, it was still being worked out in real time, tested against the realities of family life, construction budgets, and the particularities of the Valley's topography and microclimate.
Precedent and Legacy
It is worth situating this residence within a broader lineage. The post-and-beam vocabulary owes debts to earlier West Coast modernists, particularly the work of Harwell Hamilton Harris and the second-generation Bay Area practitioners who had themselves absorbed lessons from both Frank Lloyd Wright's Usonian houses and the structural expressionism of Japanese timber construction. Palmer & Krisel synthesized these influences into a more commercially viable formula, one that could be repeated and adapted across different sites and scales.
What distinguishes their work from mere pattern-book repetition is the attention to proportion and the careful calibration of spatial sequences. Even in a spec house built for a developer, there is a coherence of vision, a sense that each decision, from the pitch of the roof to the placement of a window, has been thought through in relation to the whole.
The influence flowed in both directions. While Corbin Palms served as a proving ground for ideas that would later flourish in the desert, the success of those desert projects, particularly the large-scale developments like Twin Palms Estates and Racquet Club Estates, in turn elevated the reputation of the earlier Valley work. Today, Corbin Palms is recognized as one of Southern California's significant mid-century enclaves, though it remains less celebrated than its more famous desert counterpart.
A Chapter in a Larger Narrative
For anyone interested in the evolution of postwar American residential design, this home represents more than a well-preserved example of a particular style. It is a document of a specific moment when architects, developers, and a receptive public converged around a set of ideas about how domestic space could be organized. Those ideas, lightness, openness, structural clarity, environmental responsiveness, have since been absorbed into the broader culture, replicated and diluted across countless subdivisions. But here, in this early iteration, they retain their original clarity.
The residence is listed at $995,000, a price point that reflects both the home's architectural pedigree and the broader market dynamics of the San Fernando Valley. For a prospective owner willing to engage with the home's history and its ongoing relevance, this is an opportunity to inhabit not just a house, but a piece of architectural discourse, a built argument about what California living could and perhaps should be.
Save this story. A free account keeps your reading list and the 07:00 email in one place.
CREATE FREE ACCOUNT →SIGN IN